
Reading the Design For Place drawings
Showing 15 of 15 figures.
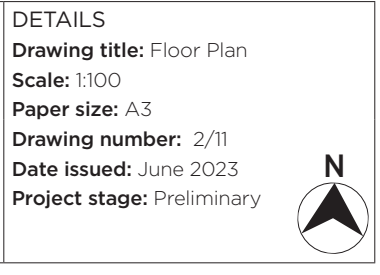
Banksia — Actual Details titleblock extract — sheet 2
The actual titleblock on the first Banksia sheet this chapter uses.
- Observe
- Read the four document facts printed here: the drawing name, the drawing number, the date and the status.
- Interpret
- A titleblock tells you what the sheet claims to be, which is the first thing to establish before reading anything drawn on it.
- Do not infer
- Do not read these facts as a revision history, a construction approval or a guarantee that the set is complete.
- Try next
- Find the same four facts on any drawing you are given this week.
What this sheet states about itself
- Pack
- Banksia (Brisbane)
- Sheet
- Sheet 2 of 11
- Drawing
- Floor Plan, drawing 2/11
- Issue
- Preliminary issue, June 2023 — a preliminary house-design guide, not project-approved construction documentation.
- Scale
- This titleblock states 1:100 at A3. That is a fact about the printed sheet: the screen extract shown here is not to scale and must not be measured.
- Revision
- Revision not stated in the source. The supplied issue is Preliminary, June 2023.
Sources and limits for this figure
Actual Design For Place drawing extract.
© Commonwealth of Australia 2026. Design For Place, CC BY 4.0. Supplied free at Your Home. This extract is cropped from the source drawing; its remaining content has not been redrawn or corrected. Source logos and the Commonwealth Coat of Arms are excluded. No endorsement is represented.
Read this extract with the original source pack and the drawing companion. It is a preliminary example, not project-approved construction documentation. The screen image has no fixed drawing scale.
Source and rights:Banksia technical drawings
The Banksia technical drawings contain the principal June 2023 set followed by four older alternative sheets. The Telopea technical drawings contain twelve June 2023 sheets. Read them with the corresponding Banksia Design Options and Telopea Design Options.
Banksia — Floor plan — sheet 2
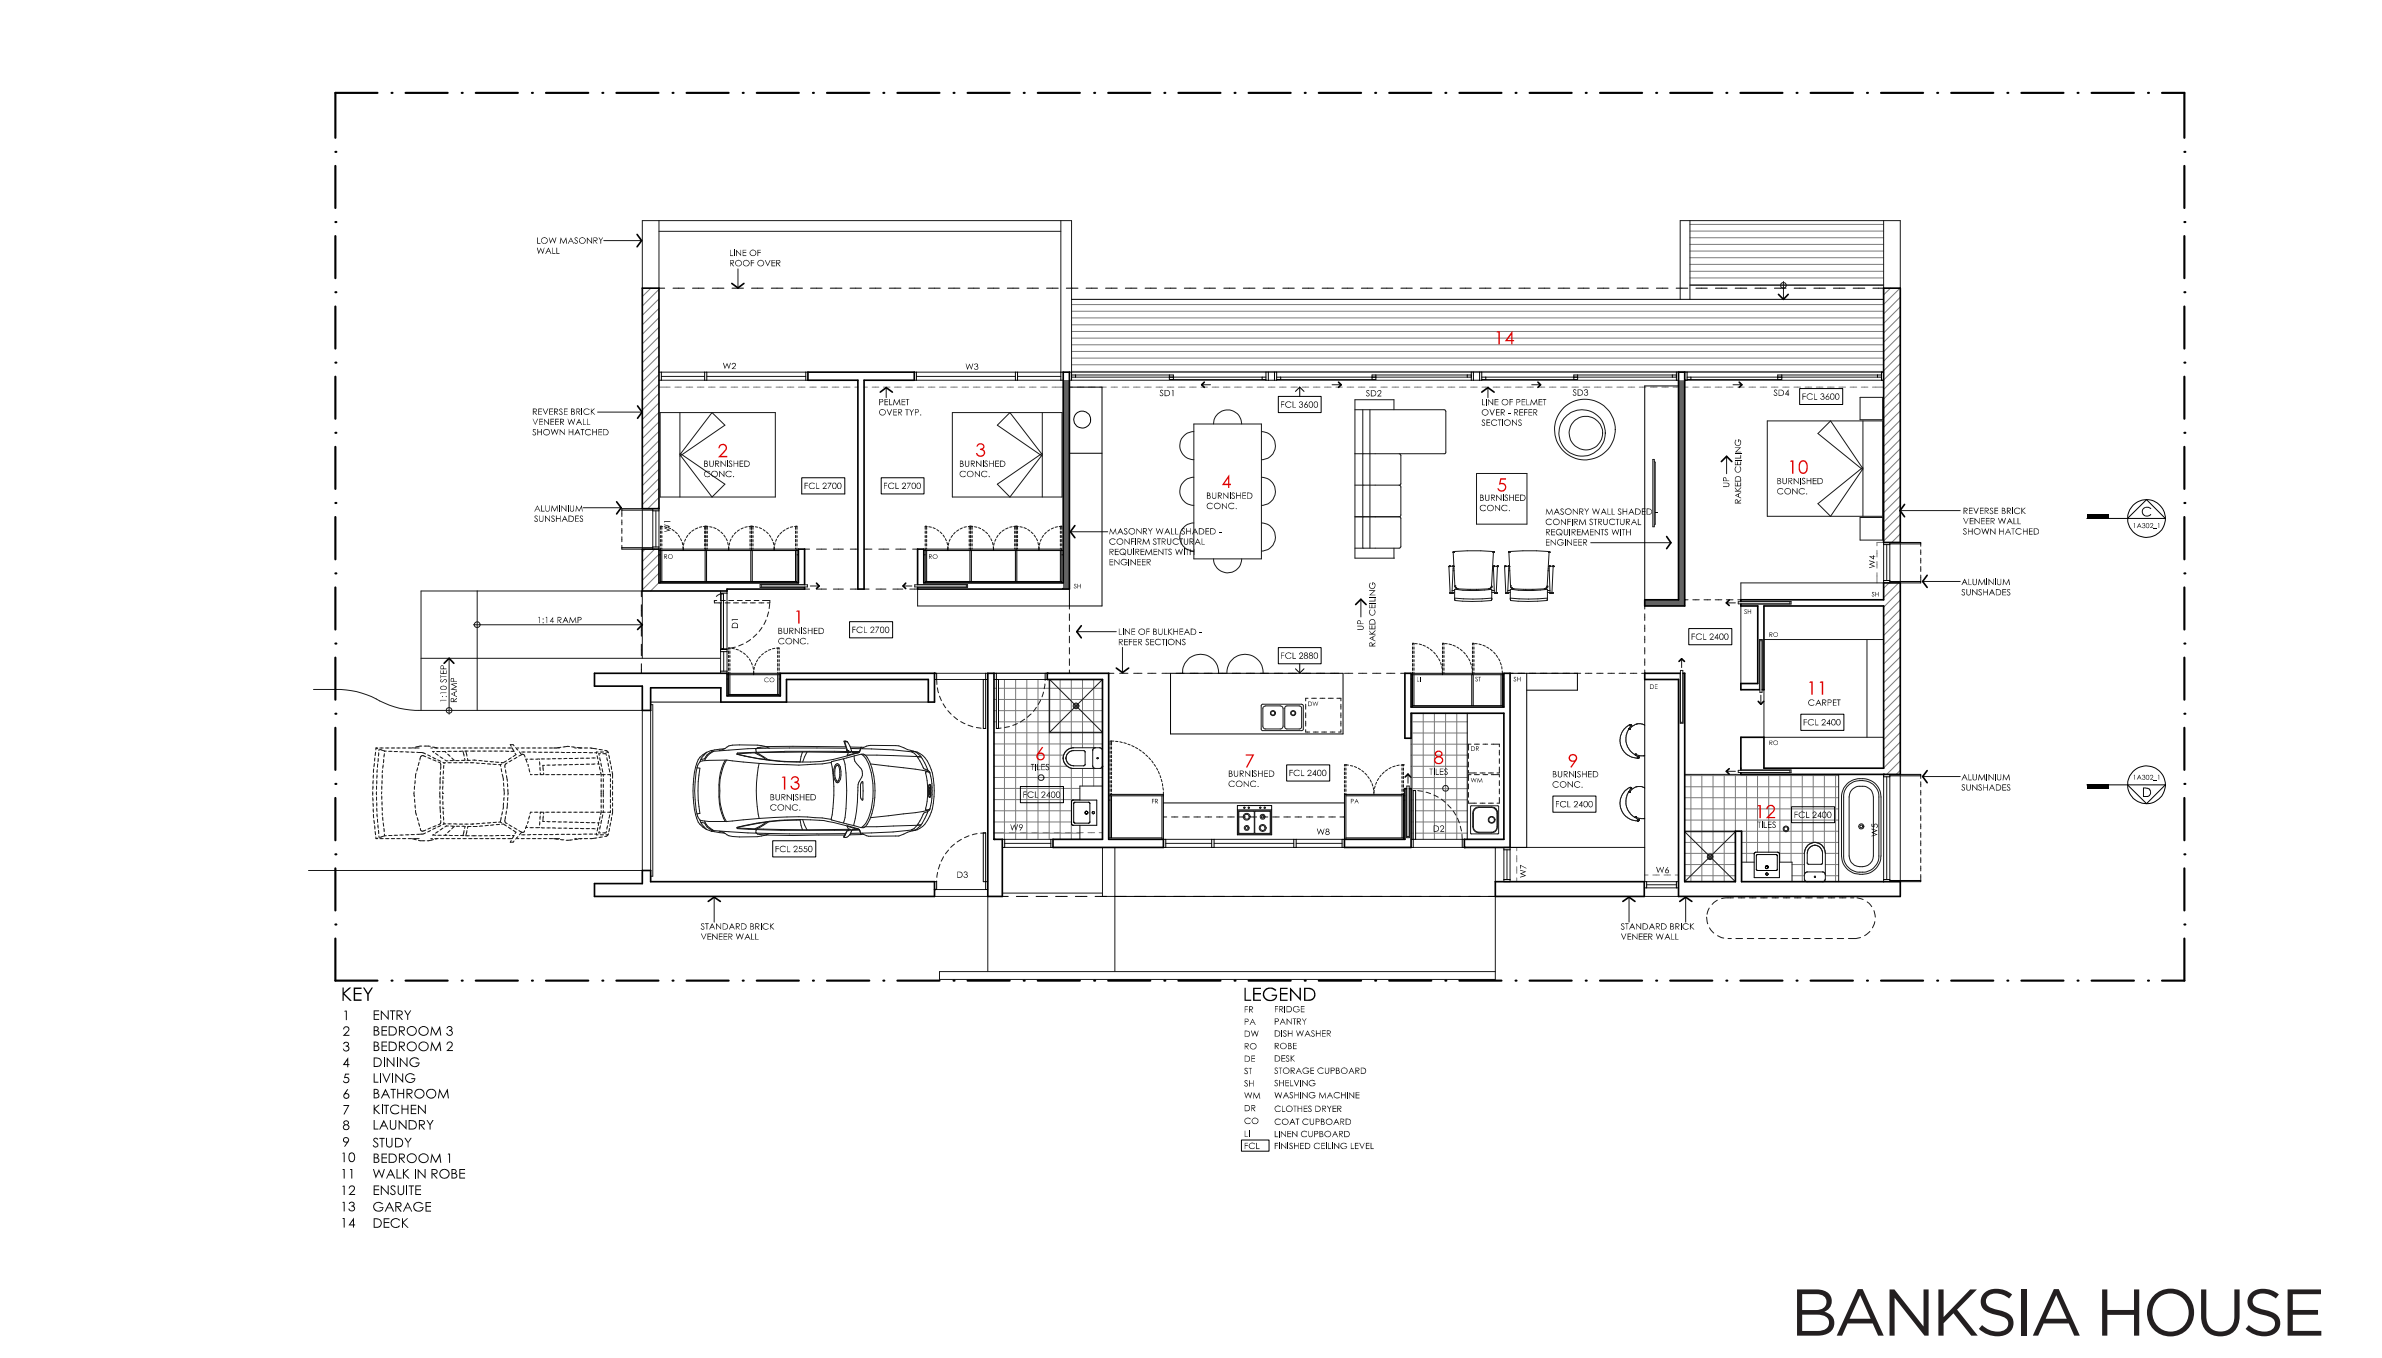
The Banksia floor plan, the sheet that tells you where everything else belongs.
- Observe
- Walk the plan once before measuring anything: entry, living spaces, wet areas, then the window tags along the outside walls.
- Interpret
- Recognising the house first is what makes every later sheet readable, because tags and dimensions only mean something in a located house.
- Do not infer
- Do not measure the screen image, and do not treat a preliminary guide plan as approved construction documentation.
- Try next
- Find W2 and W3 on this plan before you open the schedule.
What this sheet states about itself
- Pack
- Banksia (Brisbane)
- Sheet
- Sheet 2 of 11
- Drawing
- Floor Plan, drawing 2/11
- Issue
- Preliminary issue, June 2023 — a preliminary house-design guide, not project-approved construction documentation.
- Scale
- The source sheet states 1:100 at A3. What is shown here is a selected screen extract of that sheet and is not to scale; do not measure it. Open the source pack to read its full dimensions, notes and scale instructions.
- Revision
- Revision not stated in the source. The supplied issue is Preliminary, June 2023.
Sources and limits for this figure
Actual Design For Place drawing extract.
© Commonwealth of Australia 2026. Design For Place, CC BY 4.0. Supplied free at Your Home. This extract is cropped from the source drawing; its remaining content has not been redrawn or corrected. Source logos and the Commonwealth Coat of Arms are excluded. No endorsement is represented.
Read this extract with the original source pack and the drawing companion. It is a preliminary example, not project-approved construction documentation. The screen image has no fixed drawing scale.
Source and rights:Banksia technical drawings
The Banksia technical drawings contain the principal June 2023 set followed by four older alternative sheets. The Telopea technical drawings contain twelve June 2023 sheets. Read them with the corresponding Banksia Design Options and Telopea Design Options.
Banksia — Window and door schedule — sheet 11
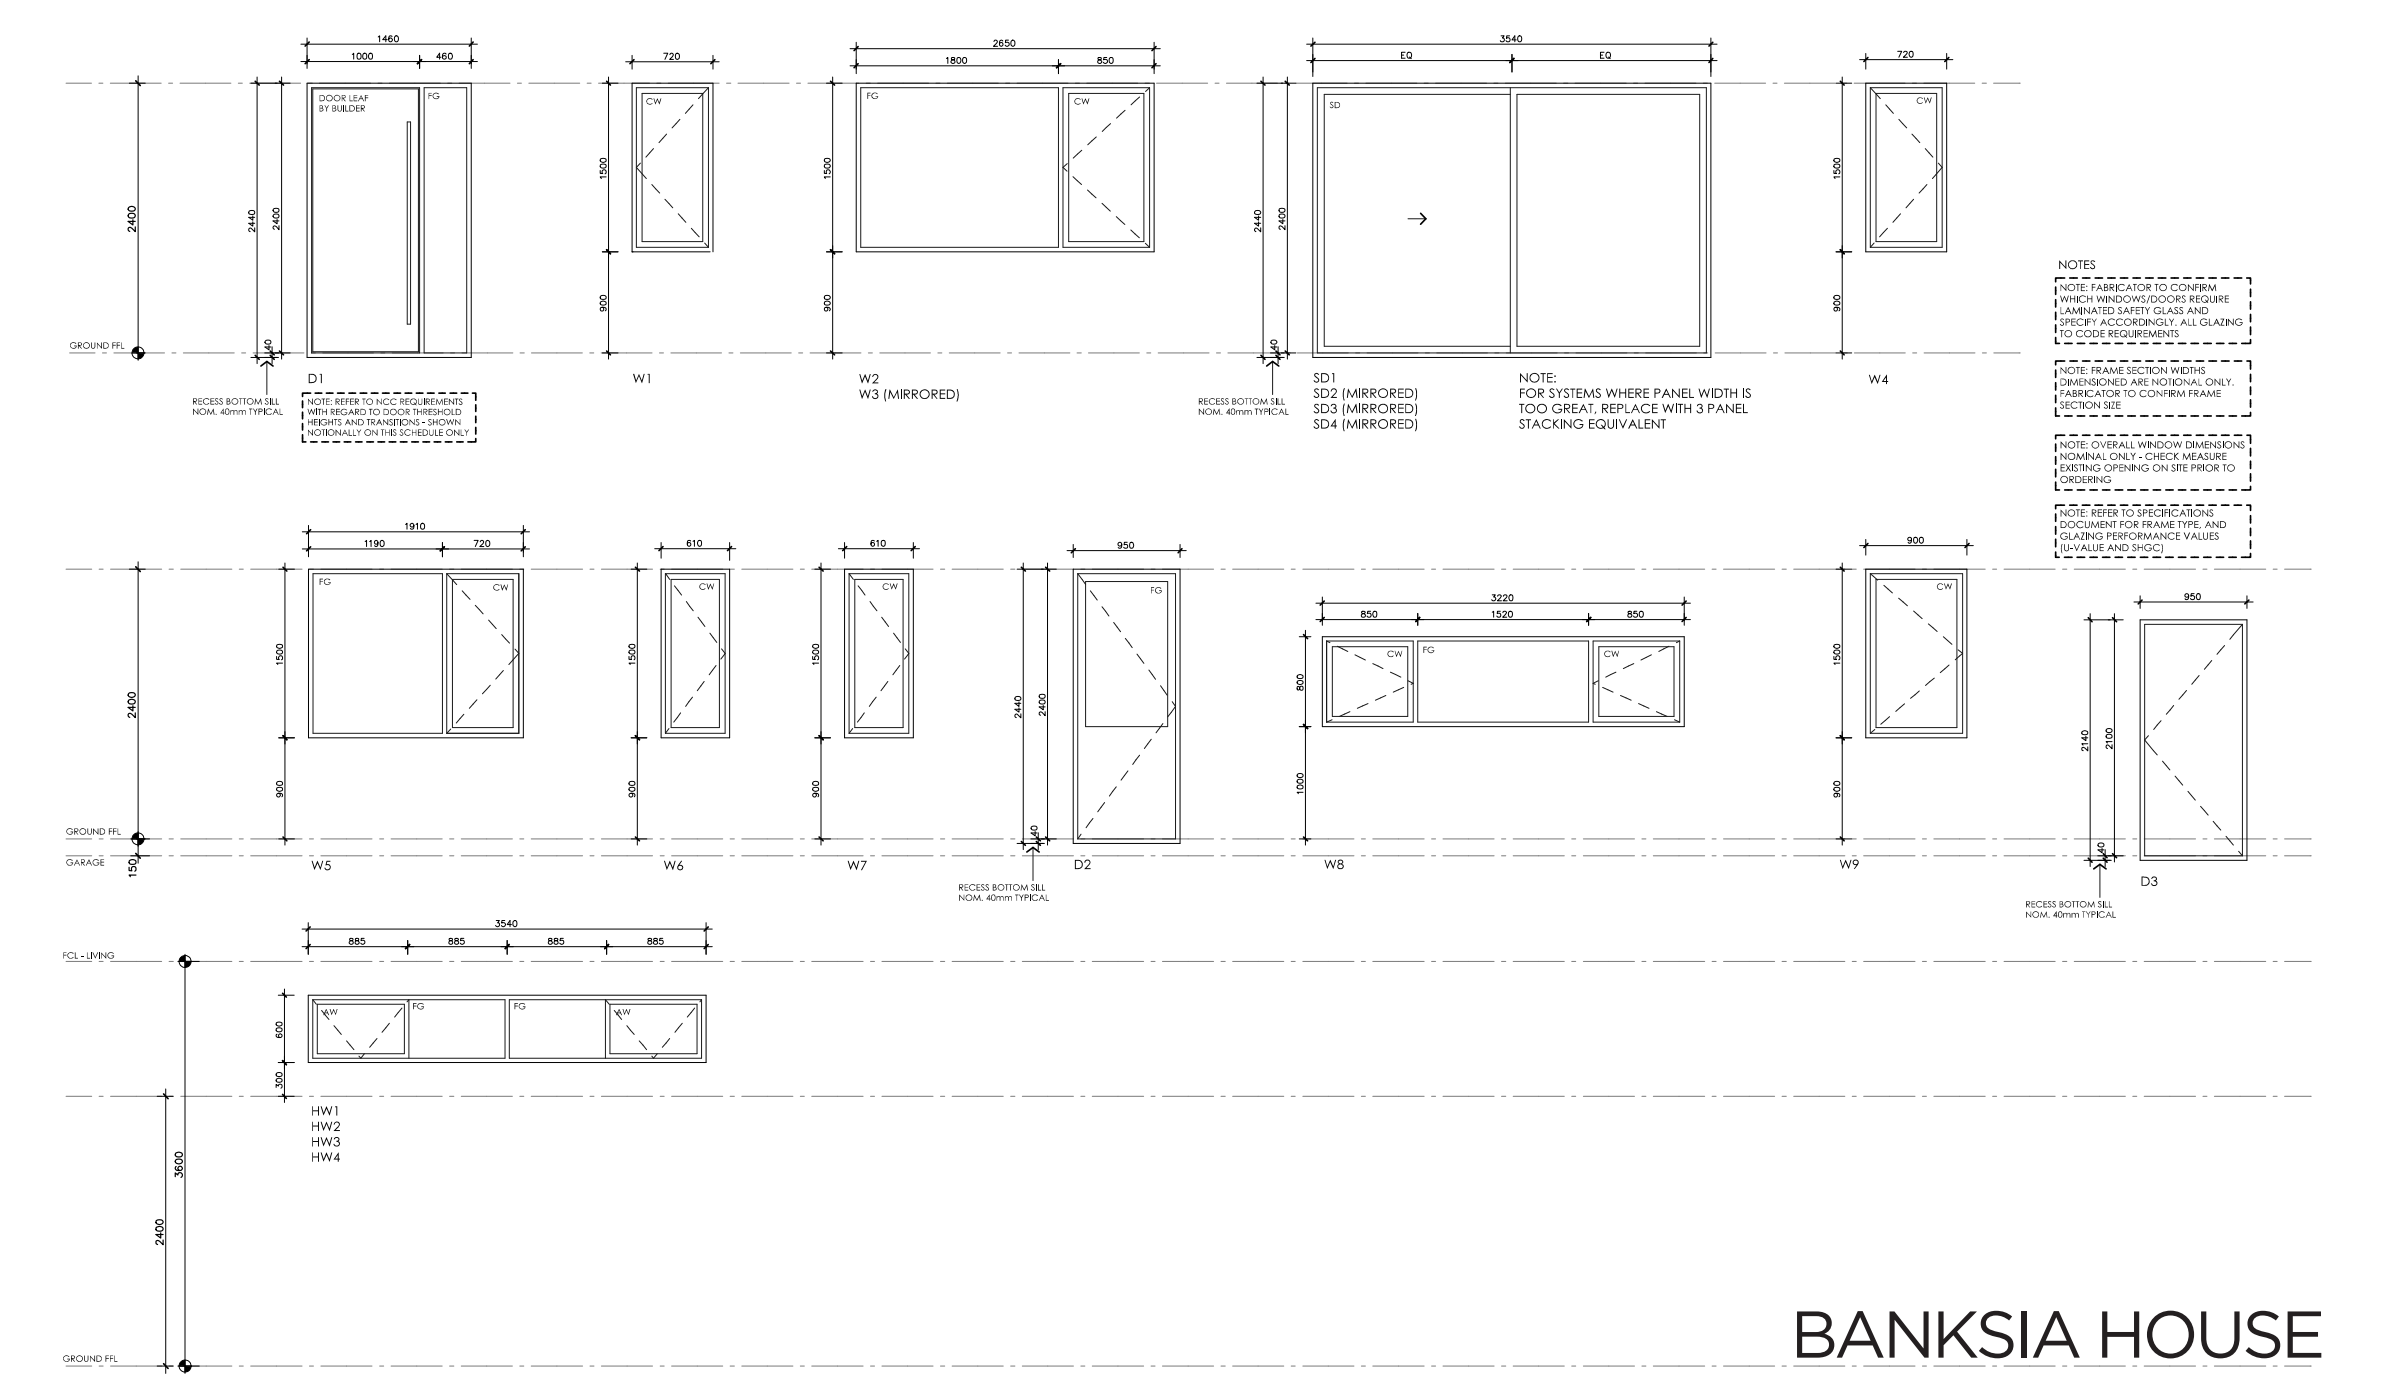
A selected region of the Banksia window and door schedule, which the tags on the plan point to.
- Observe
- Find the row for the tag you carried across from the plan, then read along it to width, height and sill.
- Interpret
- A tag is a pointer; the schedule is where the item is actually described, which is why the two sheets have to be read together.
- Do not infer
- Do not read a schedule row as a location. The schedule cannot tell you which opening in the house it belongs to.
- Try next
- Carry W2 across and note what the schedule adds that the plan never showed.
What this sheet states about itself
- Pack
- Banksia (Brisbane)
- Sheet
- Sheet 11 of 11
- Drawing
- Window and door schedule, drawing 11/11
- Issue
- Preliminary issue, June 2023 — a preliminary house-design guide, not project-approved construction documentation.
- Scale
- The source sheet states 1:50 at A3 for the schedules. What is shown here is a selected screen extract of that sheet and is not to scale; do not measure it.
- Revision
- Revision not stated in the source. The supplied issue is Preliminary, June 2023.
Sources and limits for this figure
Actual Design For Place drawing extract.
© Commonwealth of Australia 2026. Design For Place, CC BY 4.0. Supplied free at Your Home. This extract is cropped from the source drawing; its remaining content has not been redrawn or corrected. Source logos and the Commonwealth Coat of Arms are excluded. No endorsement is represented.
Read this extract with the original source pack and the drawing companion. It is a preliminary example, not project-approved construction documentation. The screen image has no fixed drawing scale.
Source and rights:Banksia technical drawings
The Banksia technical drawings contain the principal June 2023 set followed by four older alternative sheets. The Telopea technical drawings contain twelve June 2023 sheets. Read them with the corresponding Banksia Design Options and Telopea Design Options.
Banksia — W2 and mirrored W3 schedule extract — sheet 11
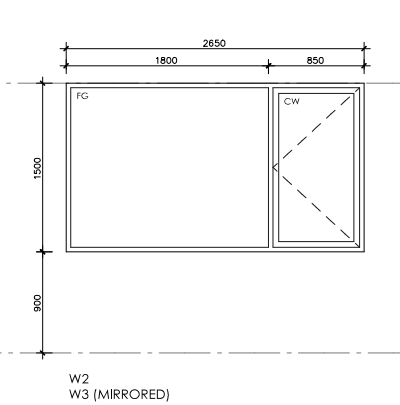
The W2 and mirrored W3 rows, cropped large enough to read.
- Observe
- Read the overall width, its division, the height and the sill height, then find the word that makes W3 different from W2.
- Interpret
- Mirroring swaps the handedness of an arrangement; it does not change the overall width, which is why both share one entry.
- Do not infer
- Read FG and CW using this sheet’s legend. Those opening descriptions do not establish glass composition, safety classification or thermal specification.
- Try next
- Add the sill height to the window height and check the head level the chapter states.
What this sheet states about itself
- Pack
- Banksia (Brisbane)
- Sheet
- Sheet 11 of 11
- Drawing
- Window and door schedule, drawing 11/11 (focused crop)
- Issue
- Preliminary issue, June 2023 — a preliminary house-design guide, not project-approved construction documentation.
- Scale
- The source sheet states 1:50 at A3 for the schedules. What is shown here is a selected screen extract of that sheet and is not to scale; do not measure it.
- Revision
- Revision not stated in the source. The supplied issue is Preliminary, June 2023.
Sources and limits for this figure
Actual Design For Place drawing extract.
© Commonwealth of Australia 2026. Design For Place, CC BY 4.0. Supplied free at Your Home. This extract is cropped from the source drawing; its remaining content has not been redrawn or corrected. Source logos and the Commonwealth Coat of Arms are excluded. No endorsement is represented.
Read this extract with the original source pack and the drawing companion. It is a preliminary example, not project-approved construction documentation. The screen image has no fixed drawing scale.
Source and rights:Banksia technical drawings
The Banksia technical drawings contain the principal June 2023 set followed by four older alternative sheets. The Telopea technical drawings contain twelve June 2023 sheets. Read them with the corresponding Banksia Design Options and Telopea Design Options.
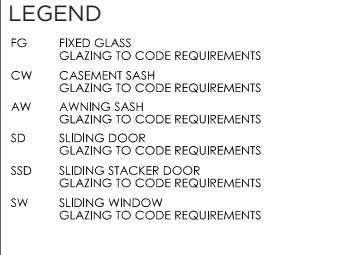
Banksia — Window schedule legend — sheet 11
The legend that defines the schedule's abbreviations on this sheet.
- Observe
- Find FG and CW in the legend and read the definitions the sheet itself gives.
- Interpret
- A legend is the sheet's own dictionary; using it is what stops a reader guessing a meaning from a symbol's shape.
- Do not infer
- Do not carry these definitions to another project's drawings without checking that project's legend.
- Try next
- Re-read the W2 row now that the abbreviations are defined.
What this sheet states about itself
- Pack
- Banksia (Brisbane)
- Sheet
- Sheet 11 of 11
- Drawing
- Window schedule legend, drawing 11/11 (focused crop)
- Issue
- Preliminary issue, June 2023 — a preliminary house-design guide, not project-approved construction documentation.
- Scale
- The source sheet states 1:50 at A3 for the schedules. What is shown here is a selected screen extract of that sheet and is not to scale; do not measure it.
- Revision
- Revision not stated in the source. The supplied issue is Preliminary, June 2023.
Sources and limits for this figure
Actual Design For Place drawing extract.
© Commonwealth of Australia 2026. Design For Place, CC BY 4.0. Supplied free at Your Home. This extract is cropped from the source drawing; its remaining content has not been redrawn or corrected. Source logos and the Commonwealth Coat of Arms are excluded. No endorsement is represented.
Read this extract with the original source pack and the drawing companion. It is a preliminary example, not project-approved construction documentation. The screen image has no fixed drawing scale.
Source and rights:Banksia technical drawings
The Banksia technical drawings contain the principal June 2023 set followed by four older alternative sheets. The Telopea technical drawings contain twelve June 2023 sheets. Read them with the corresponding Banksia Design Options and Telopea Design Options.
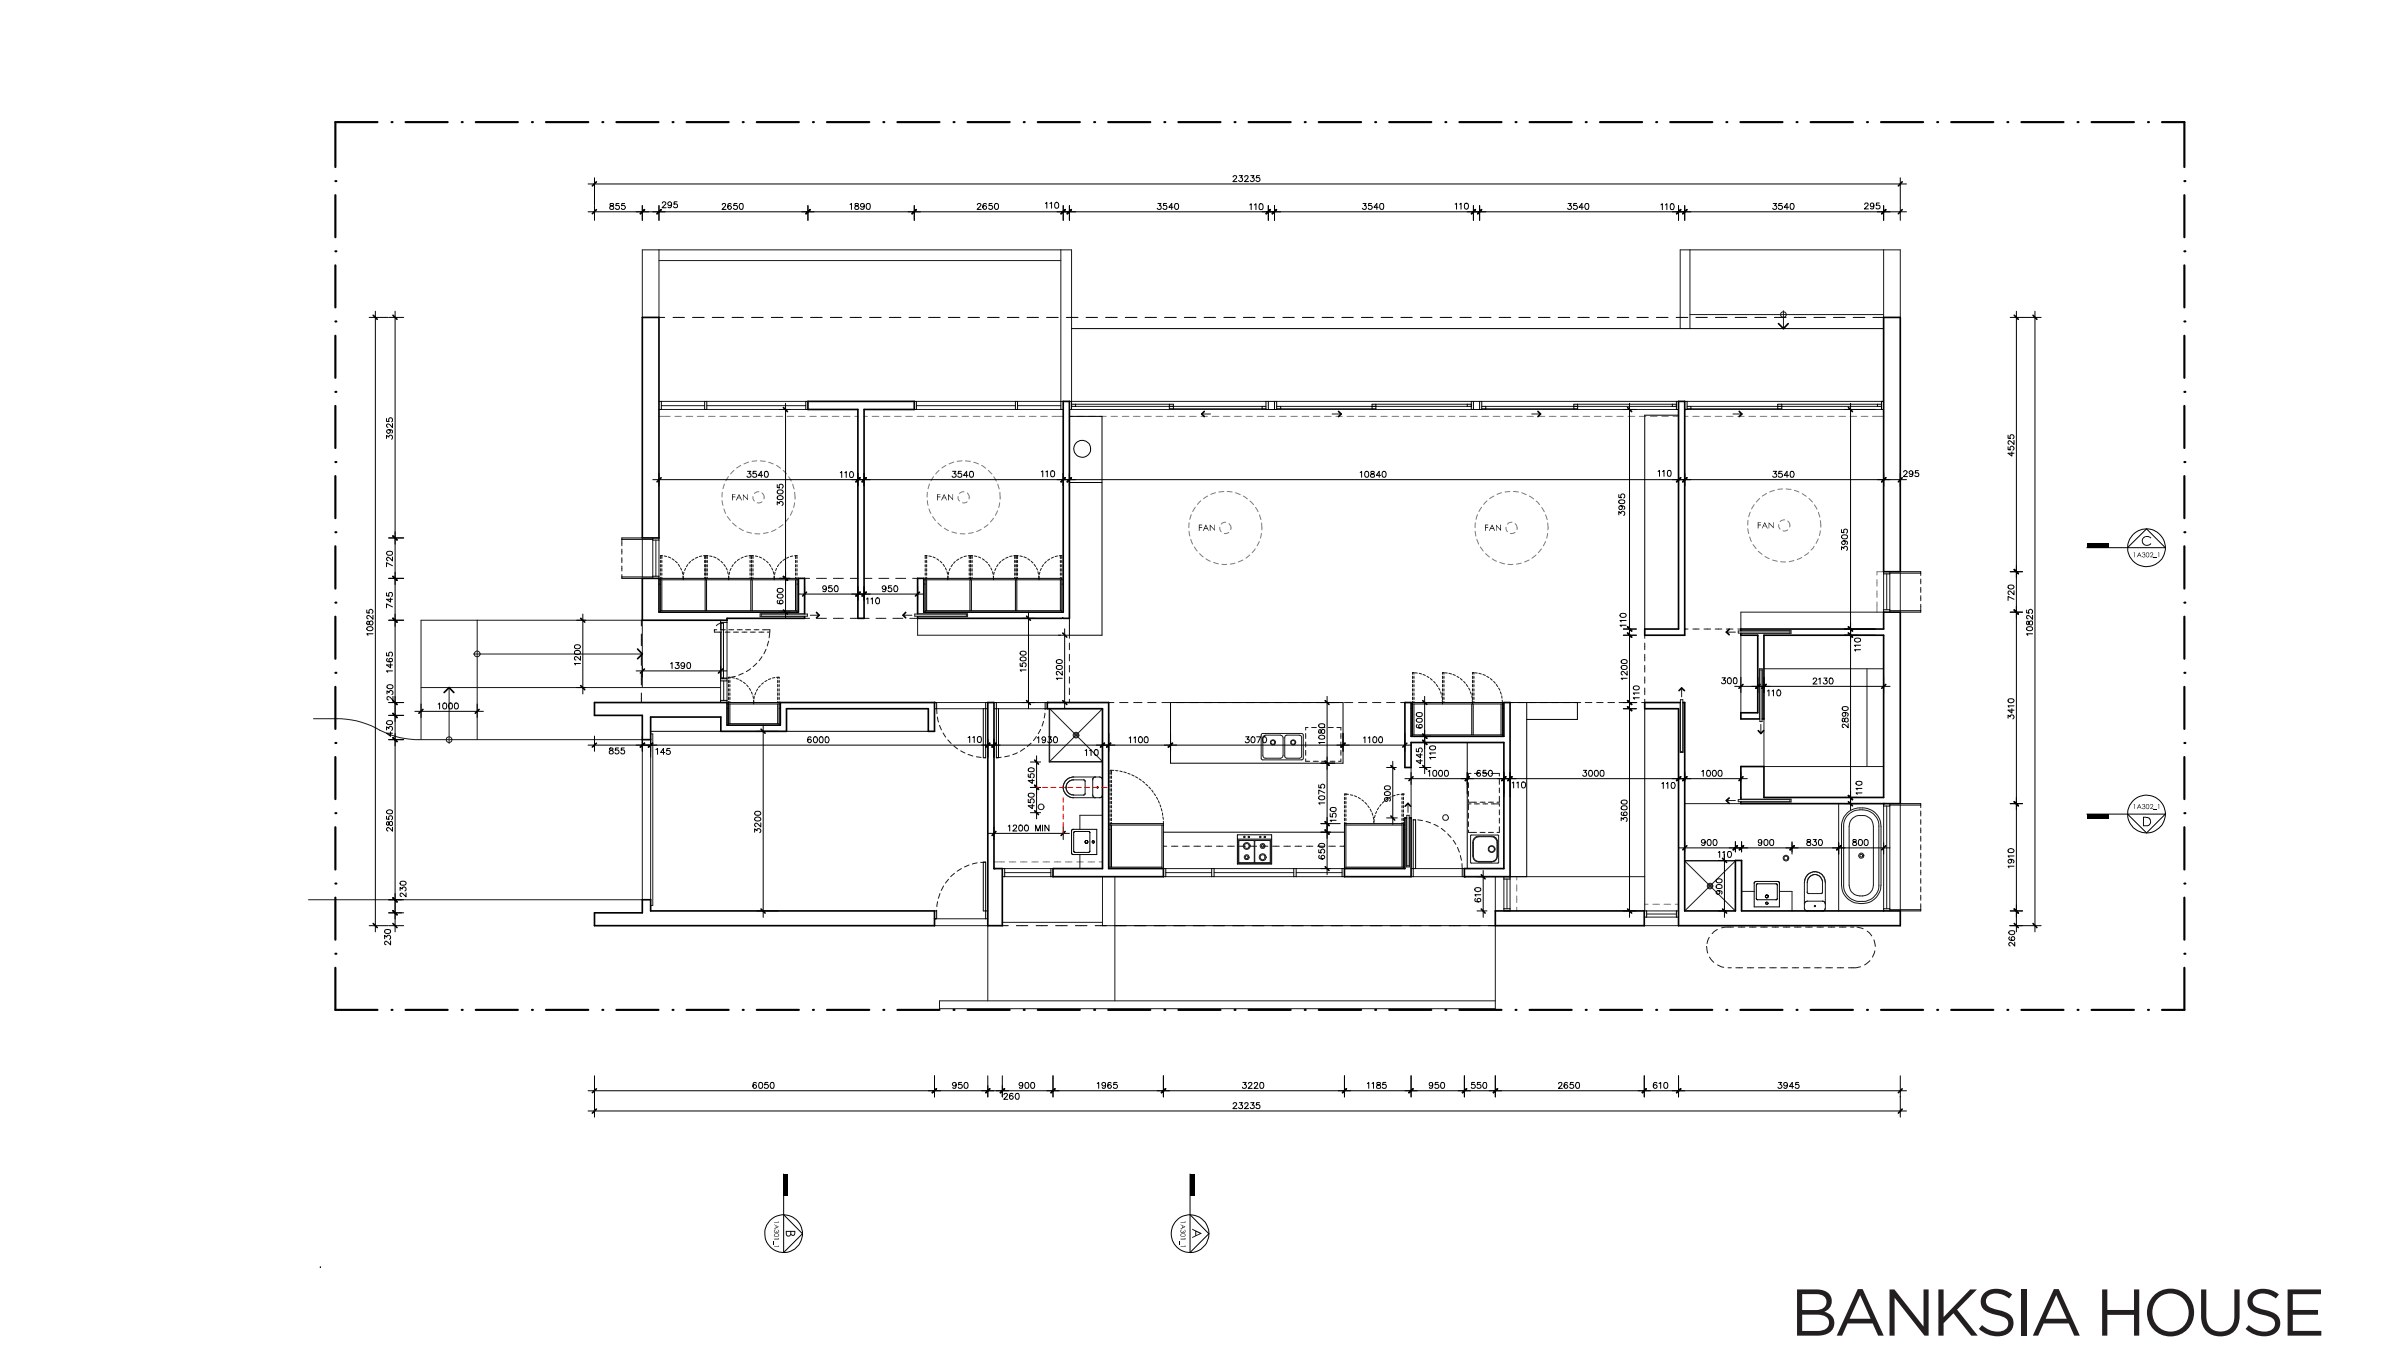
Banksia — Setout plan — sheet 10
The preliminary setout view emphasises dimensioned positions.
- Observe
- Compare this sheet with the floor plan: find what has been removed, and find the dimension strings that have been added.
- Interpret
- A setout plan changes the emphasis from arrangement to position, which is why it carries dimensions the furnished plan leaves out.
- Do not infer
- Do not scale a dimension from the screen, and do not assume a missing dimension is available elsewhere.
- Try next
- Pick one wall and say which sheet you would use to locate it on site.
What this sheet states about itself
- Pack
- Banksia (Brisbane)
- Sheet
- Sheet 10 of 11
- Drawing
- Setout plan, drawing 10/11
- Issue
- Preliminary issue, June 2023 — a preliminary house-design guide, not project-approved construction documentation.
- Scale
- The source sheet states 1:100 at A3. What is shown here is a selected screen extract of that sheet and is not to scale; do not measure it. Open the source pack to read its full dimensions, notes and scale instructions.
- Revision
- Revision not stated in the source. The supplied issue is Preliminary, June 2023.
Sources and limits for this figure
Actual Design For Place drawing extract.
© Commonwealth of Australia 2026. Design For Place, CC BY 4.0. Supplied free at Your Home. This extract is cropped from the source drawing; its remaining content has not been redrawn or corrected. Source logos and the Commonwealth Coat of Arms are excluded. No endorsement is represented.
Read this extract with the original source pack and the drawing companion. It is a preliminary example, not project-approved construction documentation. The screen image has no fixed drawing scale.
Source and rights:Banksia technical drawings
The Banksia technical drawings contain the principal June 2023 set followed by four older alternative sheets. The Telopea technical drawings contain twelve June 2023 sheets. Read them with the corresponding Banksia Design Options and Telopea Design Options.
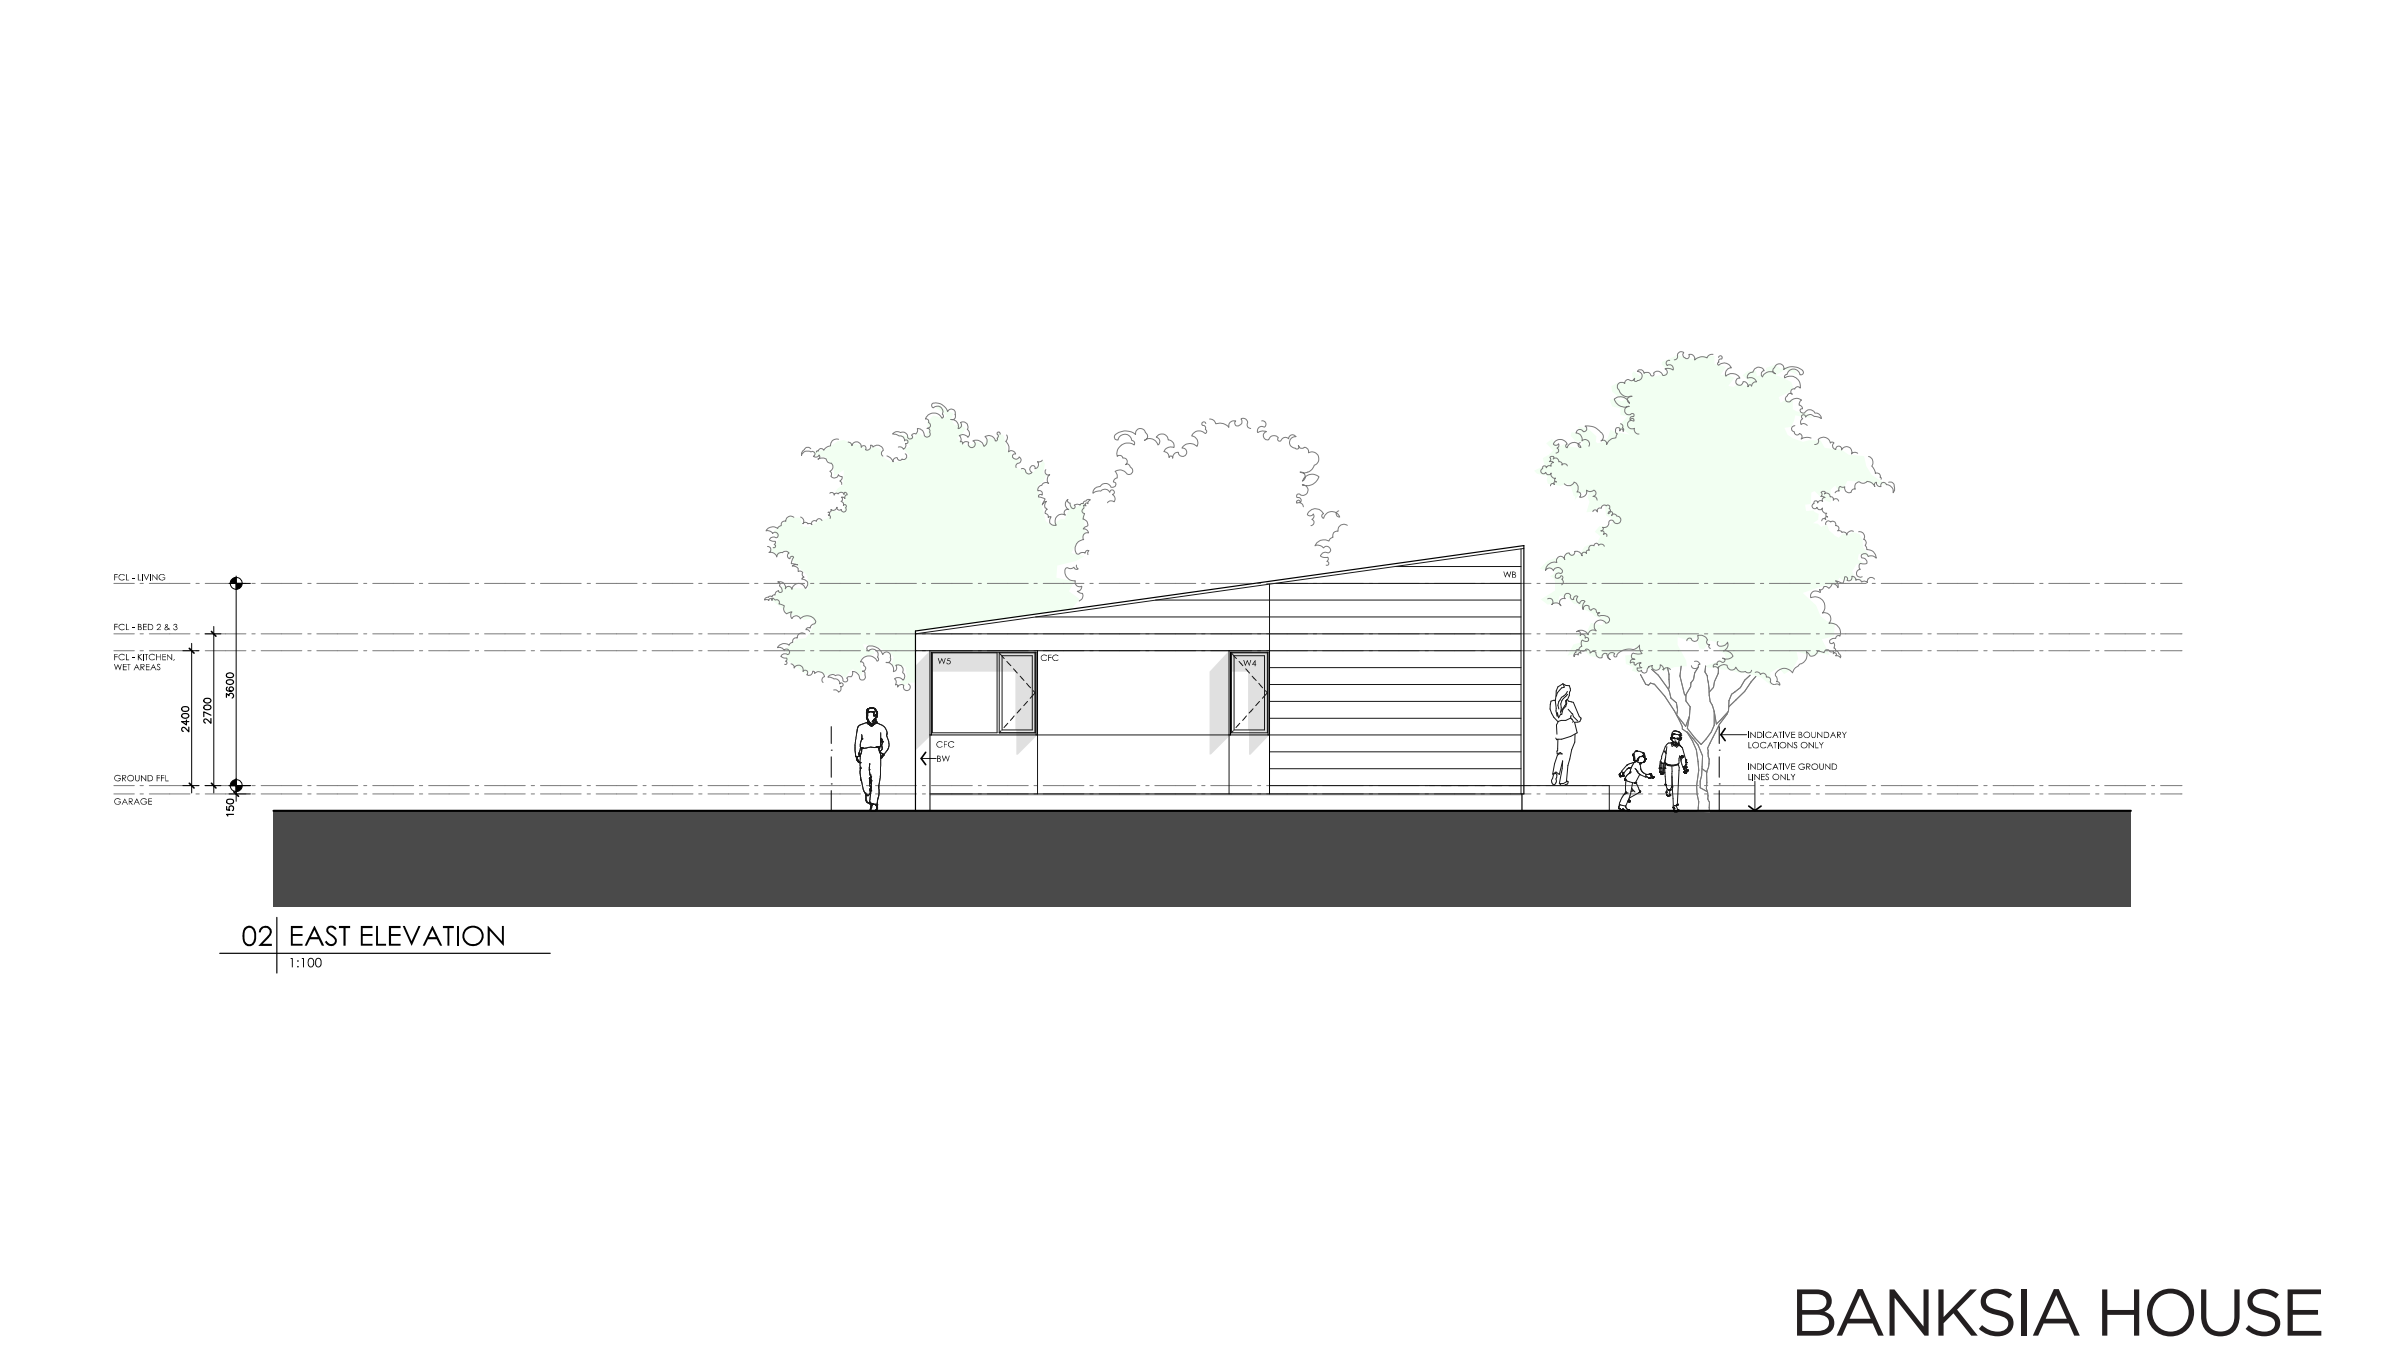
Banksia — East elevation — sheet 4
The east elevation: the same house seen from outside, straight on.
- Observe
- Find the openings you already know from the plan, and read their heights above the floor level line.
- Interpret
- An elevation answers vertical and appearance questions the plan cannot, using the same openings you have already located.
- Do not infer
- Do not read an elevation as a section — nothing here shows what is inside the wall.
- Try next
- Name one question about this house that the elevation still cannot answer.
What this sheet states about itself
- Pack
- Banksia (Brisbane)
- Sheet
- Sheet 4 of 11
- Drawing
- East elevation, drawing 4/11
- Issue
- Preliminary issue, June 2023 — a preliminary house-design guide, not project-approved construction documentation.
- Scale
- The source sheet states 1:100 at A3. What is shown here is a selected screen extract of that sheet and is not to scale; do not measure it. Open the source pack to read its full dimensions, notes and scale instructions.
- Revision
- Revision not stated in the source. The supplied issue is Preliminary, June 2023.
Sources and limits for this figure
Actual Design For Place drawing extract.
© Commonwealth of Australia 2026. Design For Place, CC BY 4.0. Supplied free at Your Home. This extract is cropped from the source drawing; its remaining content has not been redrawn or corrected. Source logos and the Commonwealth Coat of Arms are excluded. No endorsement is represented.
Read this extract with the original source pack and the drawing companion. It is a preliminary example, not project-approved construction documentation. The screen image has no fixed drawing scale.
Source and rights:Banksia technical drawings
The Banksia technical drawings contain the principal June 2023 set followed by four older alternative sheets. The Telopea technical drawings contain twelve June 2023 sheets. Read them with the corresponding Banksia Design Options and Telopea Design Options.
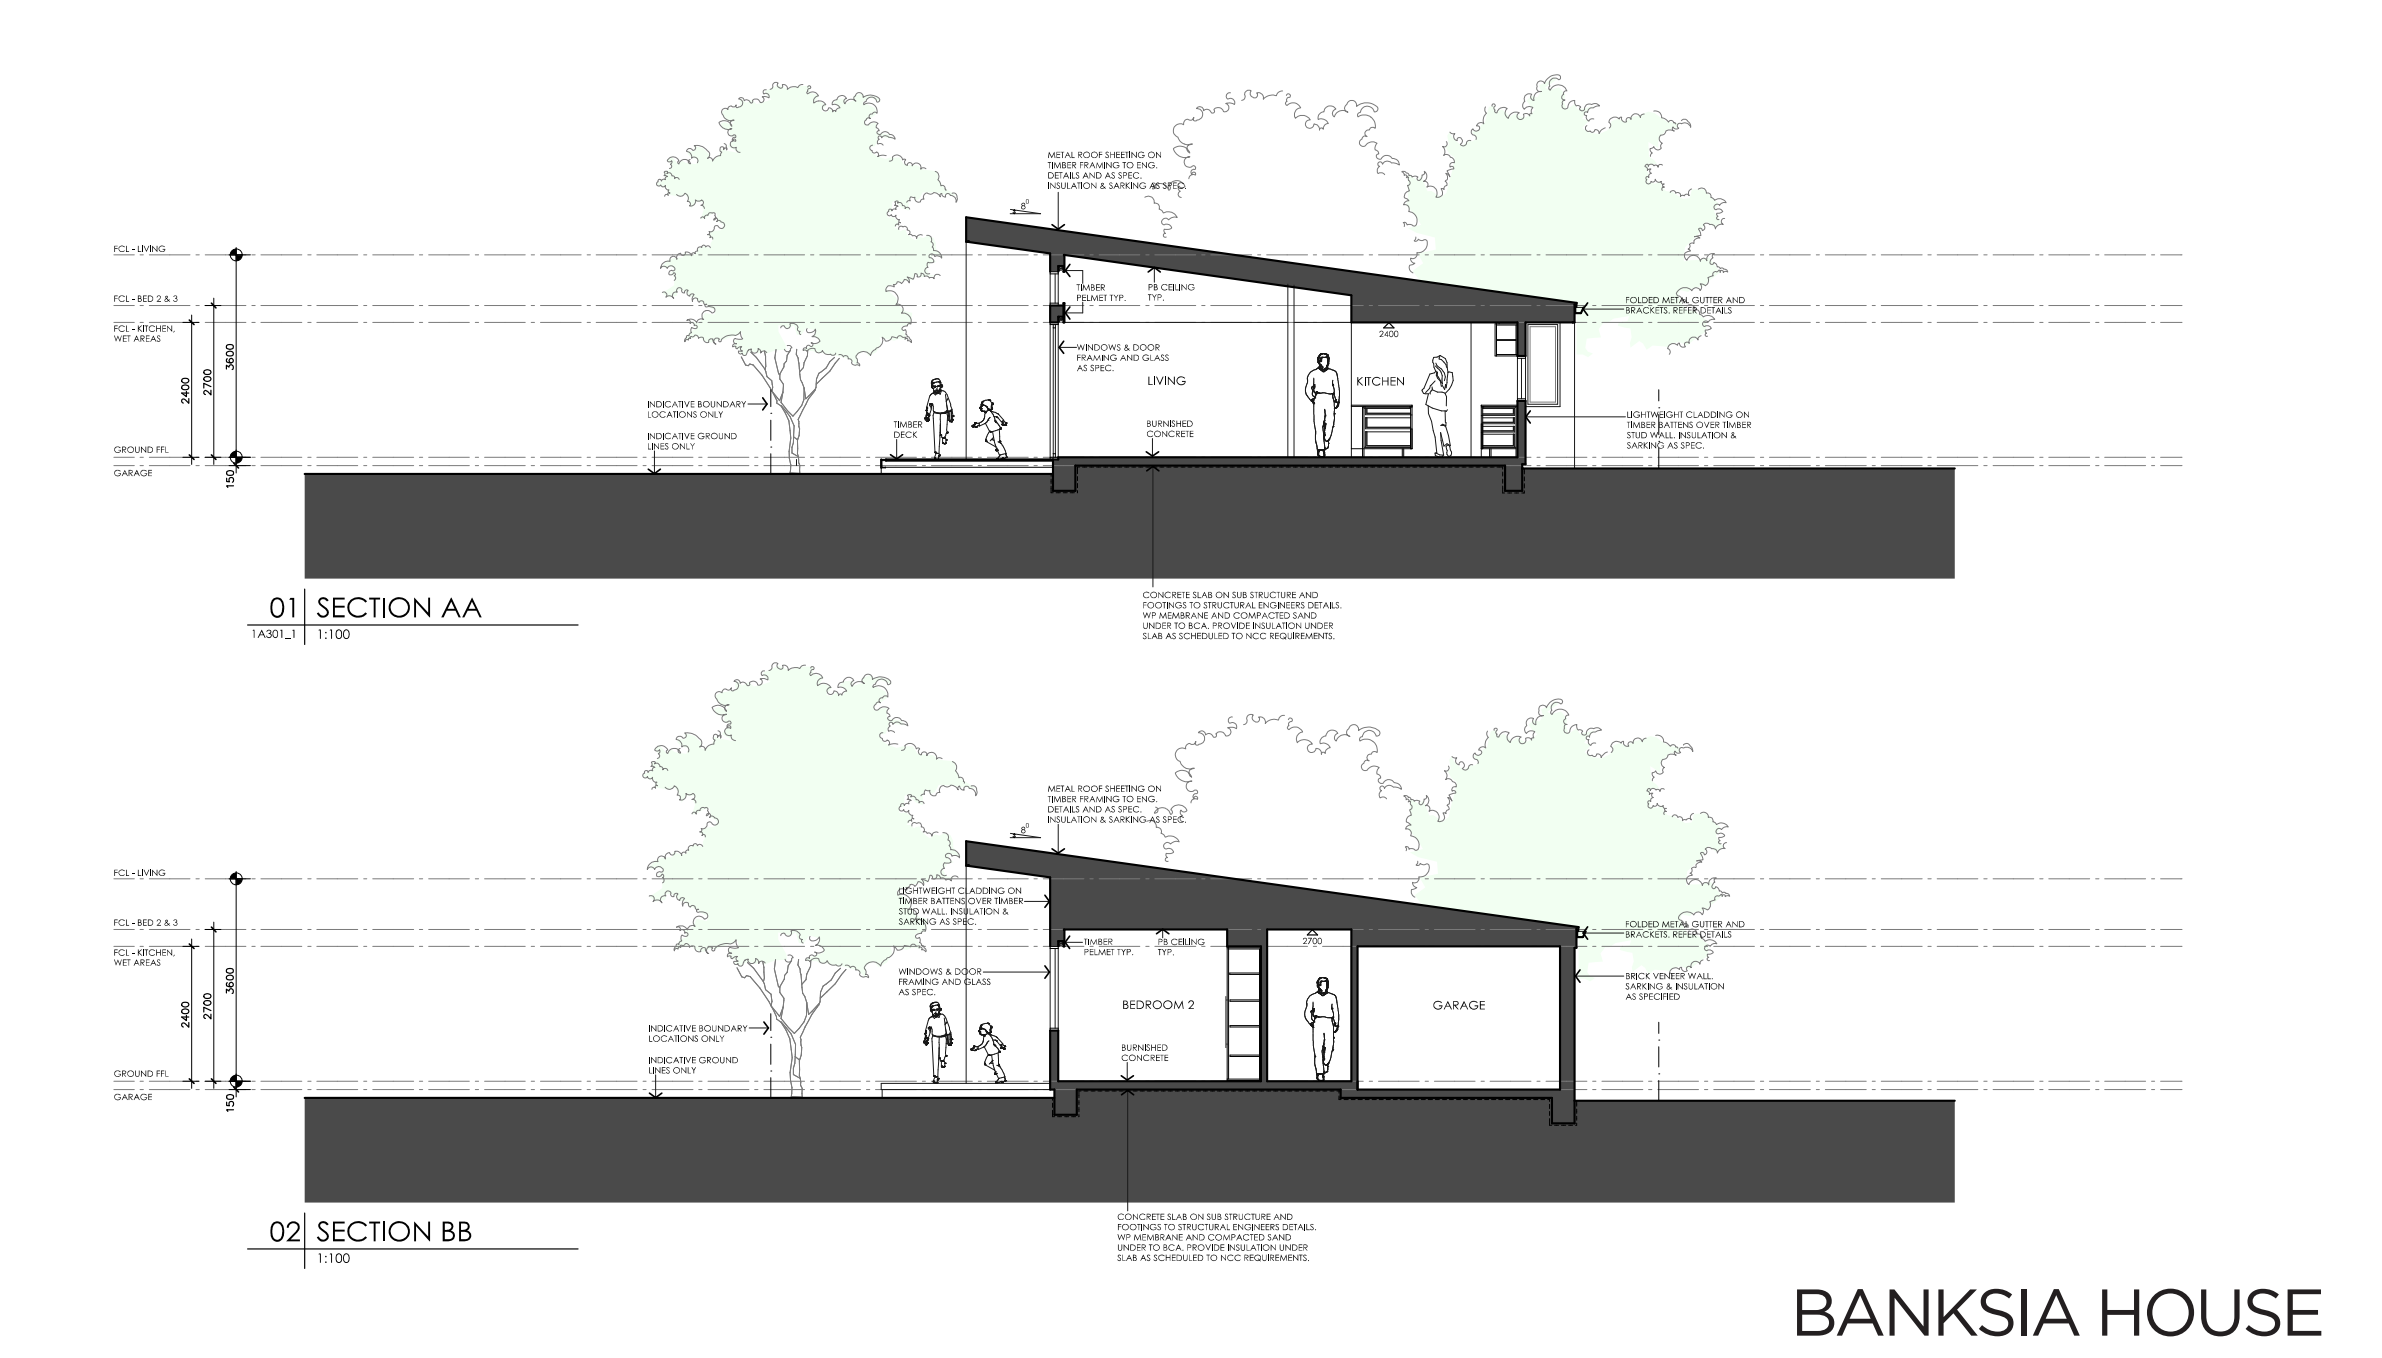
Banksia — Sections AA and BB — sheet 8
Two cuts through the same house, on one sheet.
- Observe
- Find each section's cut position on the floor plan first, then read the heights each cut reveals.
- Interpret
- A section is only readable once you know where it was taken and which way it looks.
- Do not infer
- Do not read the section as a construction detail, and do not assume the two cuts show the same rooms.
- Try next
- Predict what a third cut, through the entry, would show.
What this sheet states about itself
- Pack
- Banksia (Brisbane)
- Sheet
- Sheet 8 of 11
- Drawing
- Sections AA and BB, drawing 8/11
- Issue
- Preliminary issue, June 2023 — a preliminary house-design guide, not project-approved construction documentation.
- Scale
- The source sheet states 1:100 at A3. What is shown here is a selected screen extract of that sheet and is not to scale; do not measure it. Open the source pack to read its full dimensions, notes and scale instructions.
- Revision
- Revision not stated in the source. The supplied issue is Preliminary, June 2023.
Sources and limits for this figure
Actual Design For Place drawing extract.
© Commonwealth of Australia 2026. Design For Place, CC BY 4.0. Supplied free at Your Home. This extract is cropped from the source drawing; its remaining content has not been redrawn or corrected. Source logos and the Commonwealth Coat of Arms are excluded. No endorsement is represented.
Read this extract with the original source pack and the drawing companion. It is a preliminary example, not project-approved construction documentation. The screen image has no fixed drawing scale.
Source and rights:Banksia technical drawings
The Banksia technical drawings contain the principal June 2023 set followed by four older alternative sheets. The Telopea technical drawings contain twelve June 2023 sheets. Read them with the corresponding Banksia Design Options and Telopea Design Options.
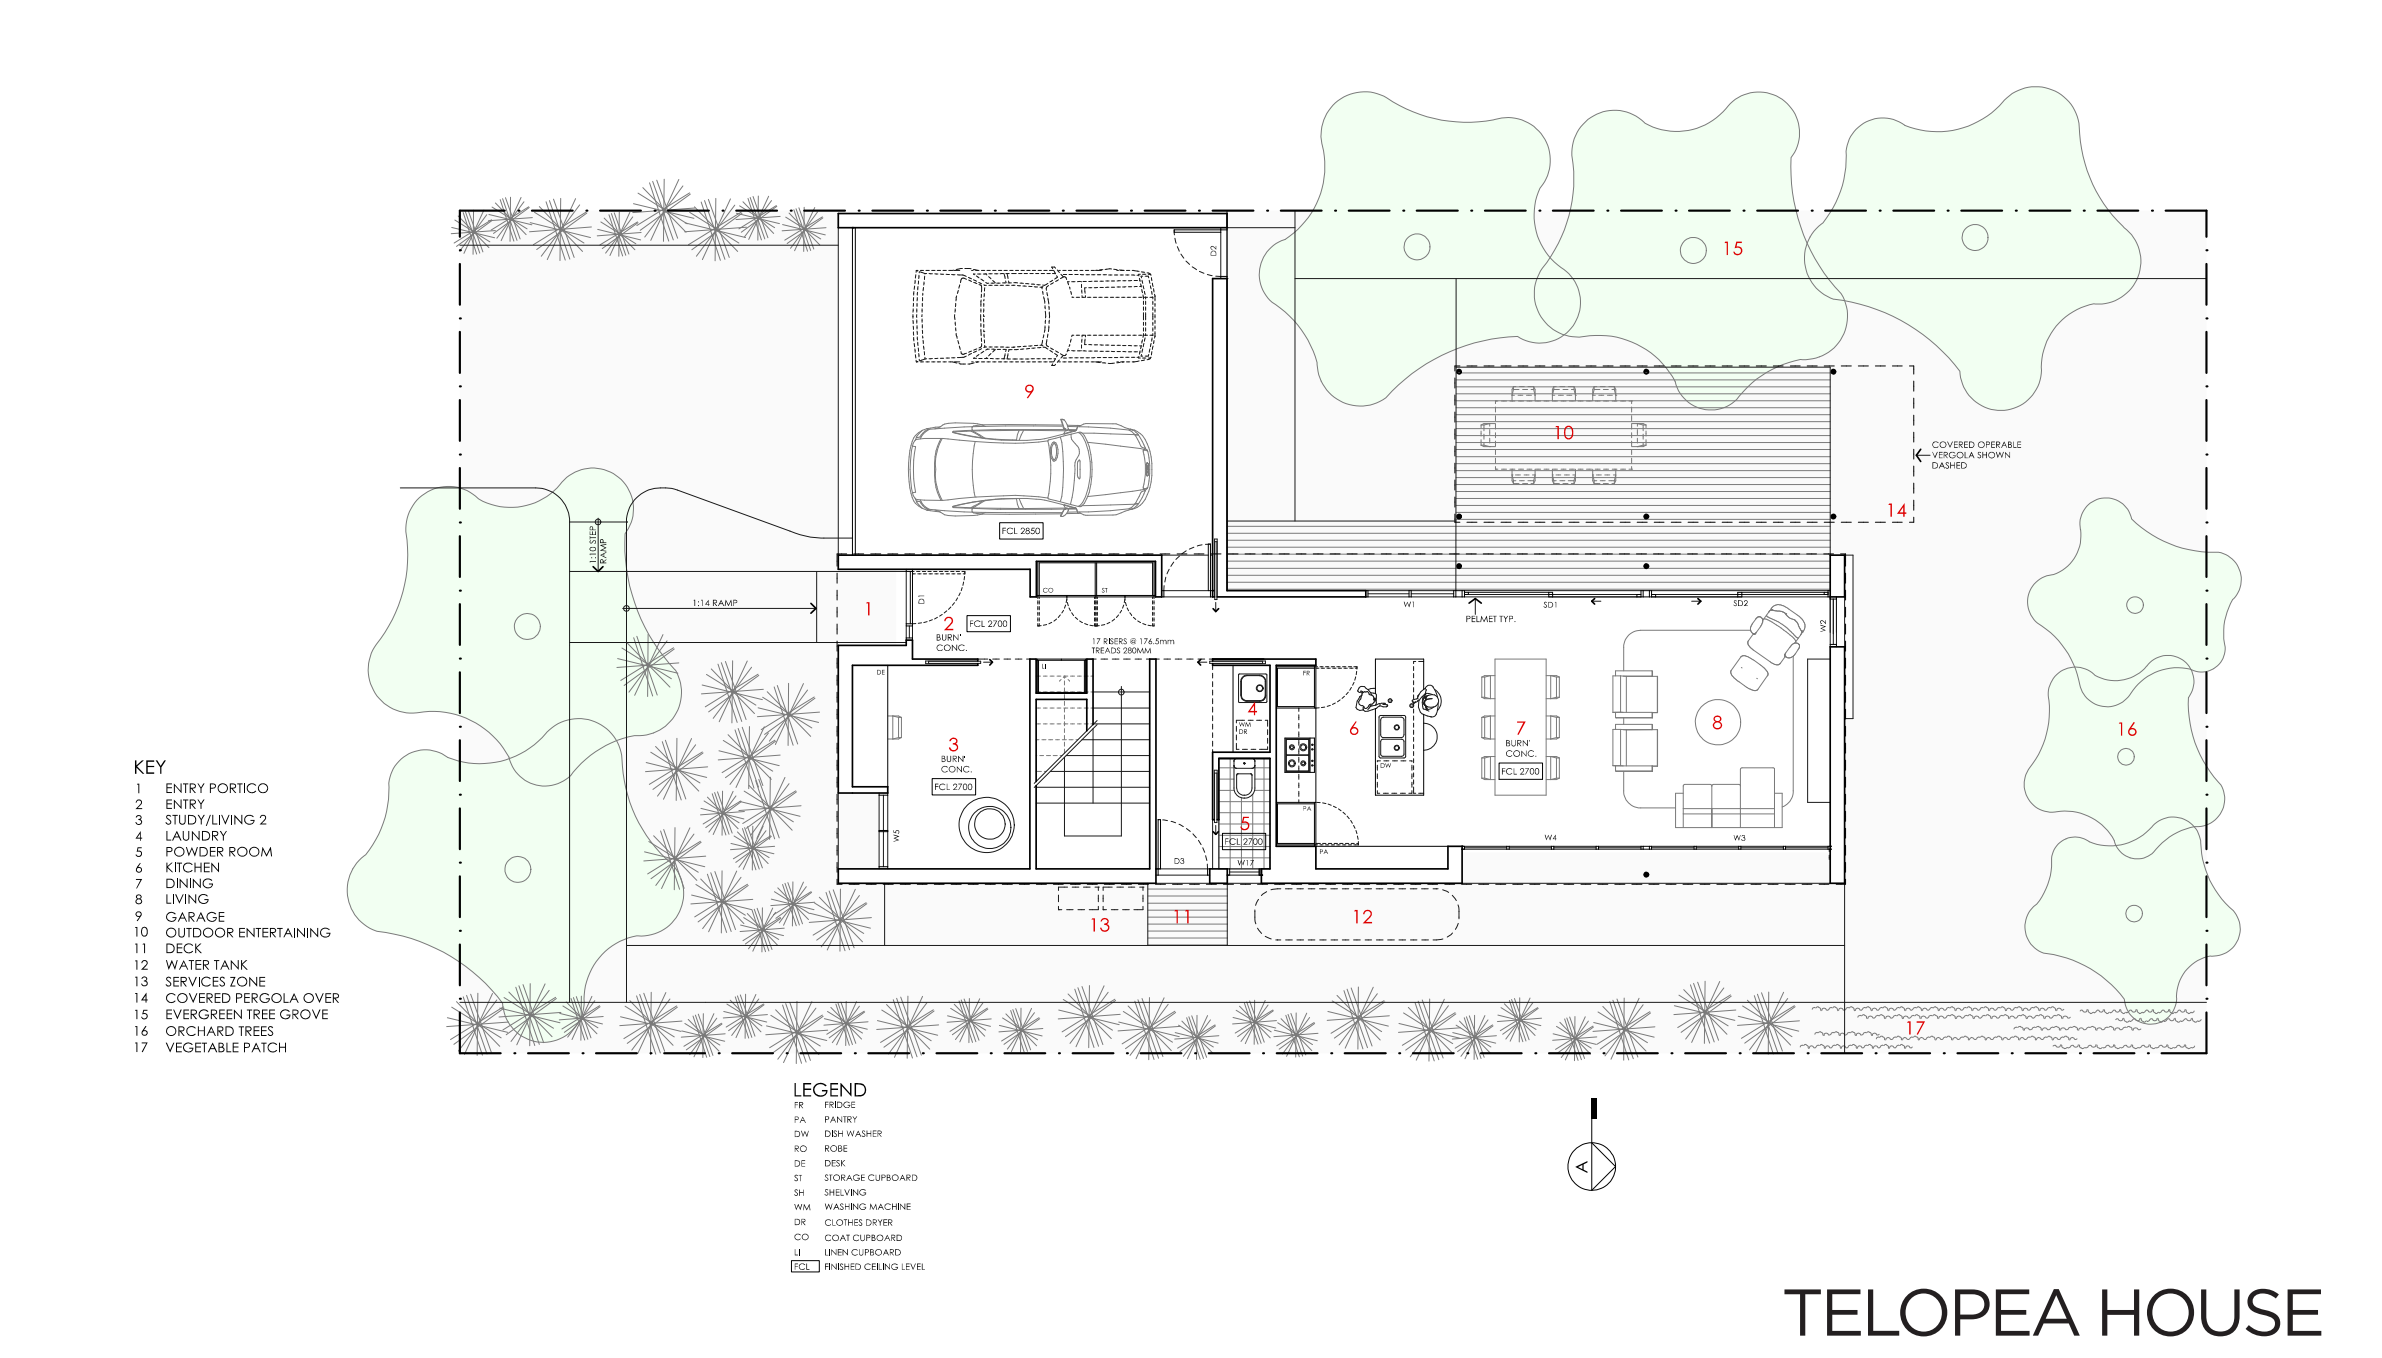
Telopea — Ground floor plan — sheet 2
The Telopea ground floor: a two-storey house starts here.
- Observe
- Find the stair, then the rooms it connects on this level.
- Interpret
- The stair is the reference that lets two floor plans be read as one house rather than two unrelated drawings.
- Do not infer
- Do not assume a room above sits over the room with the same name below.
- Try next
- Mark the stair before you open the upper plan.
What this sheet states about itself
- Pack
- Telopea (Brisbane)
- Sheet
- Sheet 2 of 12
- Drawing
- Ground floor plan, drawing 2/12
- Issue
- Preliminary issue, June 2023 — a preliminary house-design guide, not project-approved construction documentation.
- Scale
- The source sheet states 1:100 at A3. What is shown here is a selected screen extract of that sheet and is not to scale; do not measure it. Open the source pack to read its full dimensions, notes and scale instructions.
- Revision
- Revision not stated in the source. The supplied issue is Preliminary, June 2023.
Sources and limits for this figure
Actual Design For Place drawing extract.
© Commonwealth of Australia 2026. Design For Place, CC BY 4.0. Supplied free at Your Home. This extract is cropped from the source drawing; its remaining content has not been redrawn or corrected. Source logos and the Commonwealth Coat of Arms are excluded. No endorsement is represented.
Read this extract with the original source pack and the drawing companion. It is a preliminary example, not project-approved construction documentation. The screen image has no fixed drawing scale.
Source and rights:Telopea technical drawings
The Banksia technical drawings contain the principal June 2023 set followed by four older alternative sheets. The Telopea technical drawings contain twelve June 2023 sheets. Read them with the corresponding Banksia Design Options and Telopea Design Options.
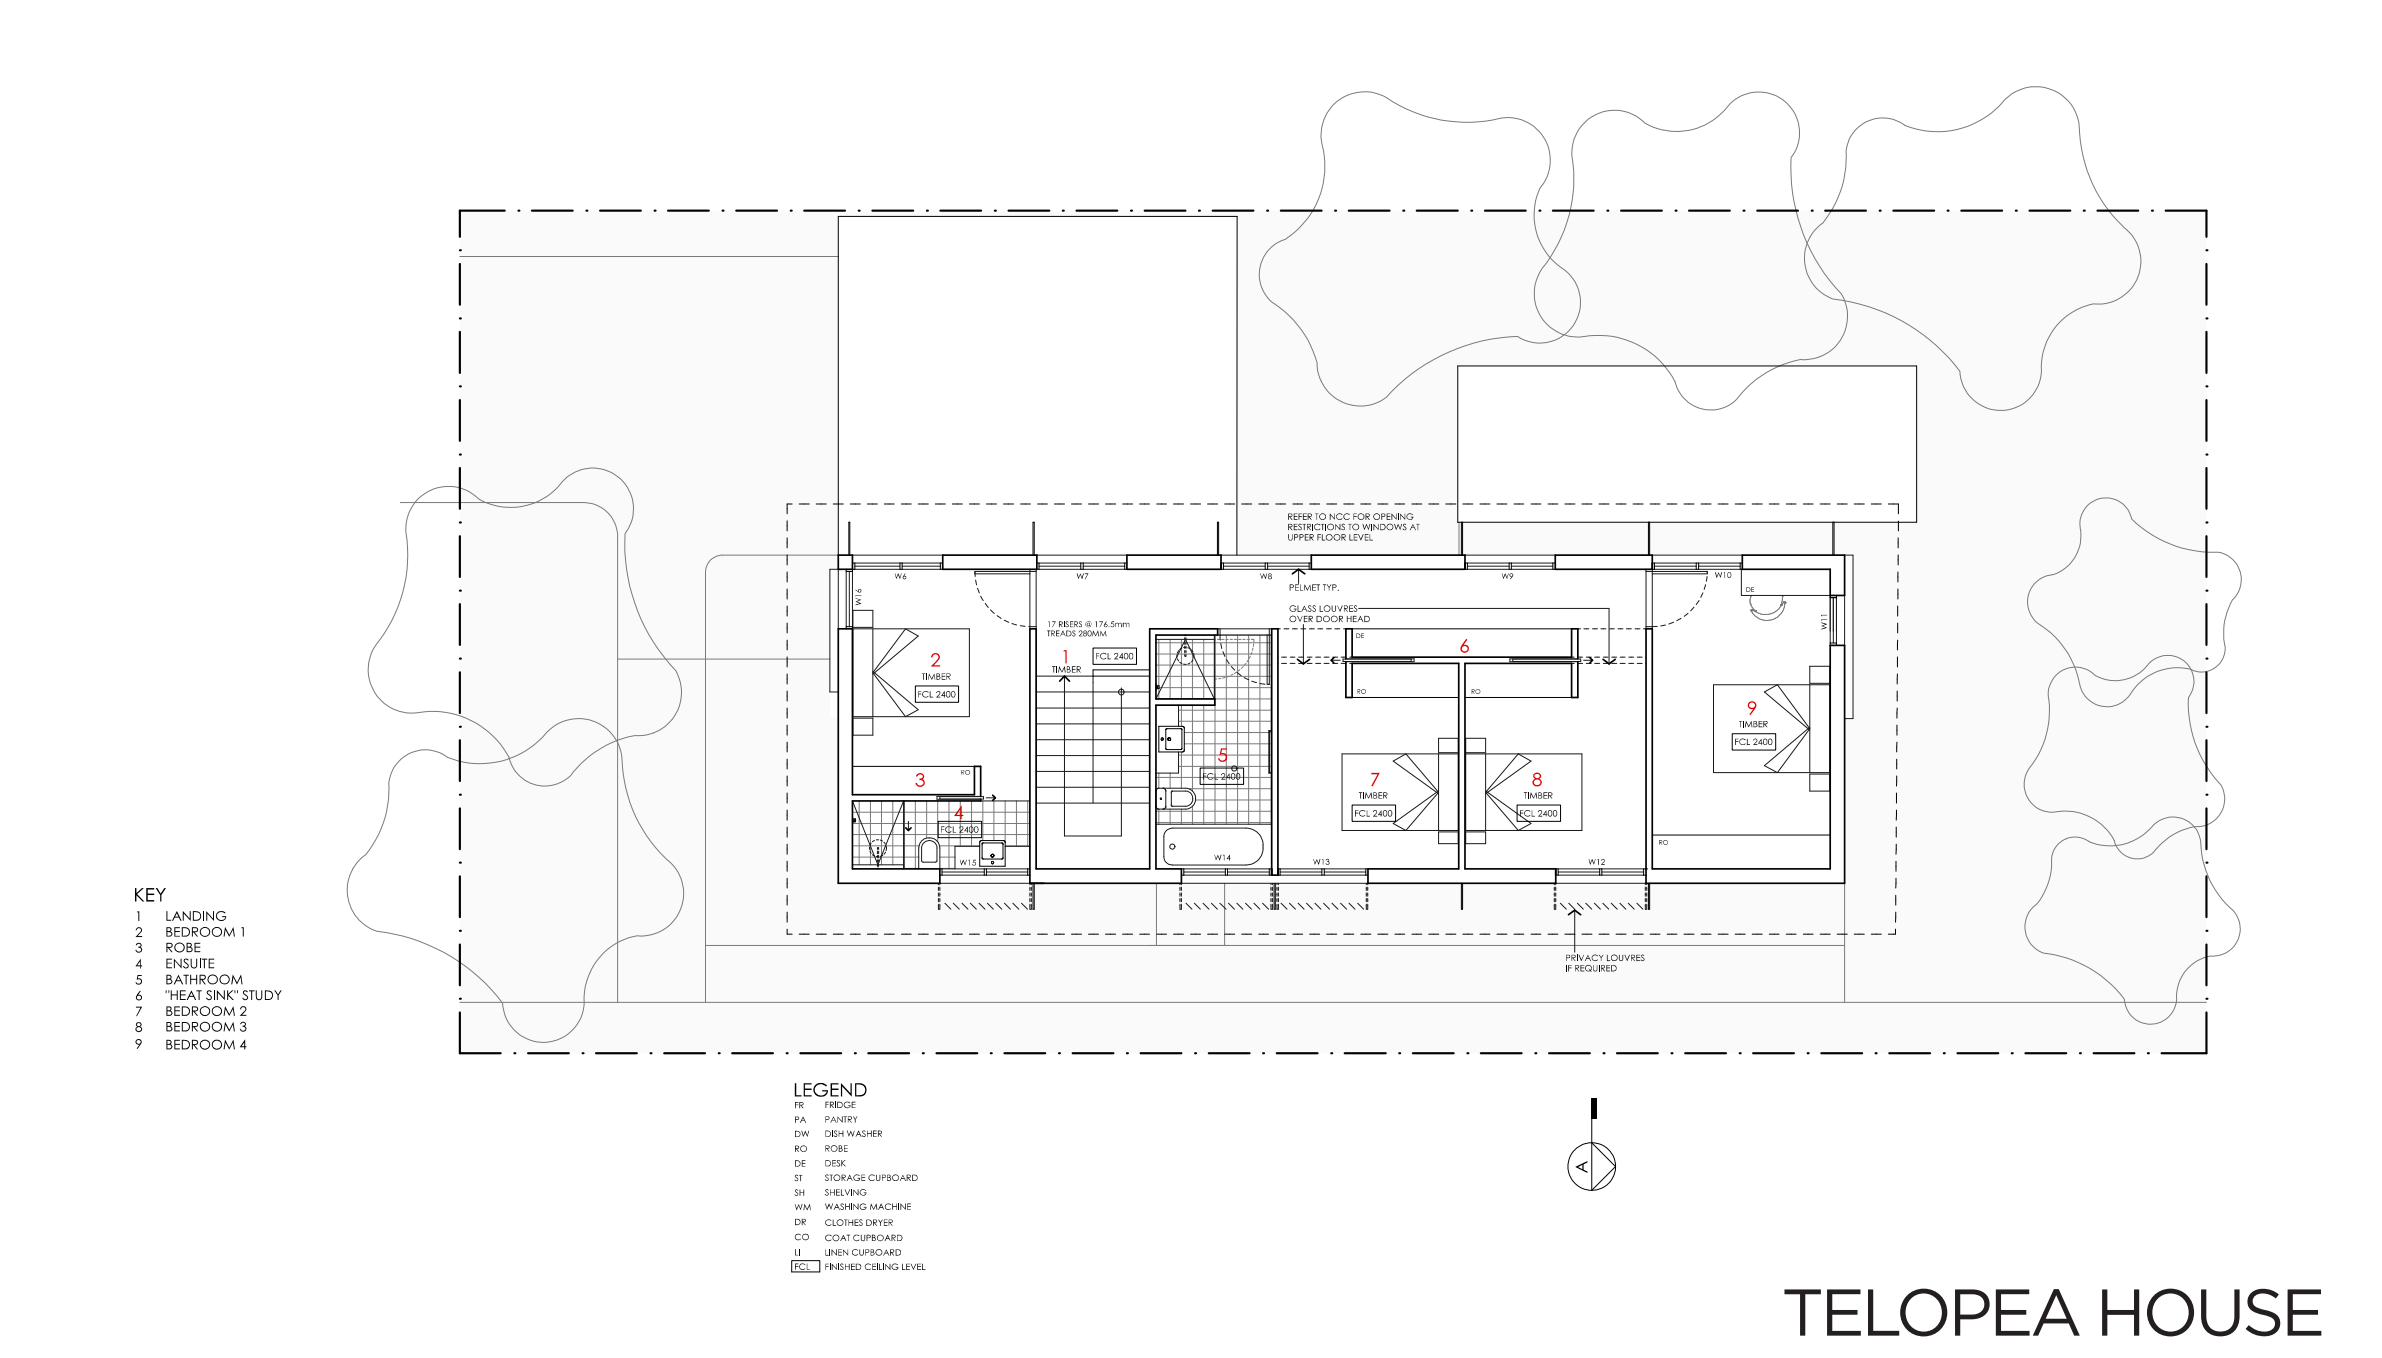
Telopea — Upper floor plan — sheet 3
The upper floor of the same house, aligned to the same stair.
- Observe
- Locate the stair again, then work outwards and compare the external wall positions with the floor below.
- Interpret
- Two plans become one building when a shared reference — here, the stair — is used to align them.
- Do not infer
- Do not infer floor-to-floor height from two plans. That is a vertical question for the section.
- Try next
- List which walls continue from the ground floor and which do not.
What this sheet states about itself
- Pack
- Telopea (Brisbane)
- Sheet
- Sheet 3 of 12
- Drawing
- Upper floor plan, drawing 3/12
- Issue
- Preliminary issue, June 2023 — a preliminary house-design guide, not project-approved construction documentation.
- Scale
- The source sheet states 1:100 at A3. What is shown here is a selected screen extract of that sheet and is not to scale; do not measure it. Open the source pack to read its full dimensions, notes and scale instructions.
- Revision
- Revision not stated in the source. The supplied issue is Preliminary, June 2023.
Sources and limits for this figure
Actual Design For Place drawing extract.
© Commonwealth of Australia 2026. Design For Place, CC BY 4.0. Supplied free at Your Home. This extract is cropped from the source drawing; its remaining content has not been redrawn or corrected. Source logos and the Commonwealth Coat of Arms are excluded. No endorsement is represented.
Read this extract with the original source pack and the drawing companion. It is a preliminary example, not project-approved construction documentation. The screen image has no fixed drawing scale.
Source and rights:Telopea technical drawings
The Banksia technical drawings contain the principal June 2023 set followed by four older alternative sheets. The Telopea technical drawings contain twelve June 2023 sheets. Read them with the corresponding Banksia Design Options and Telopea Design Options.
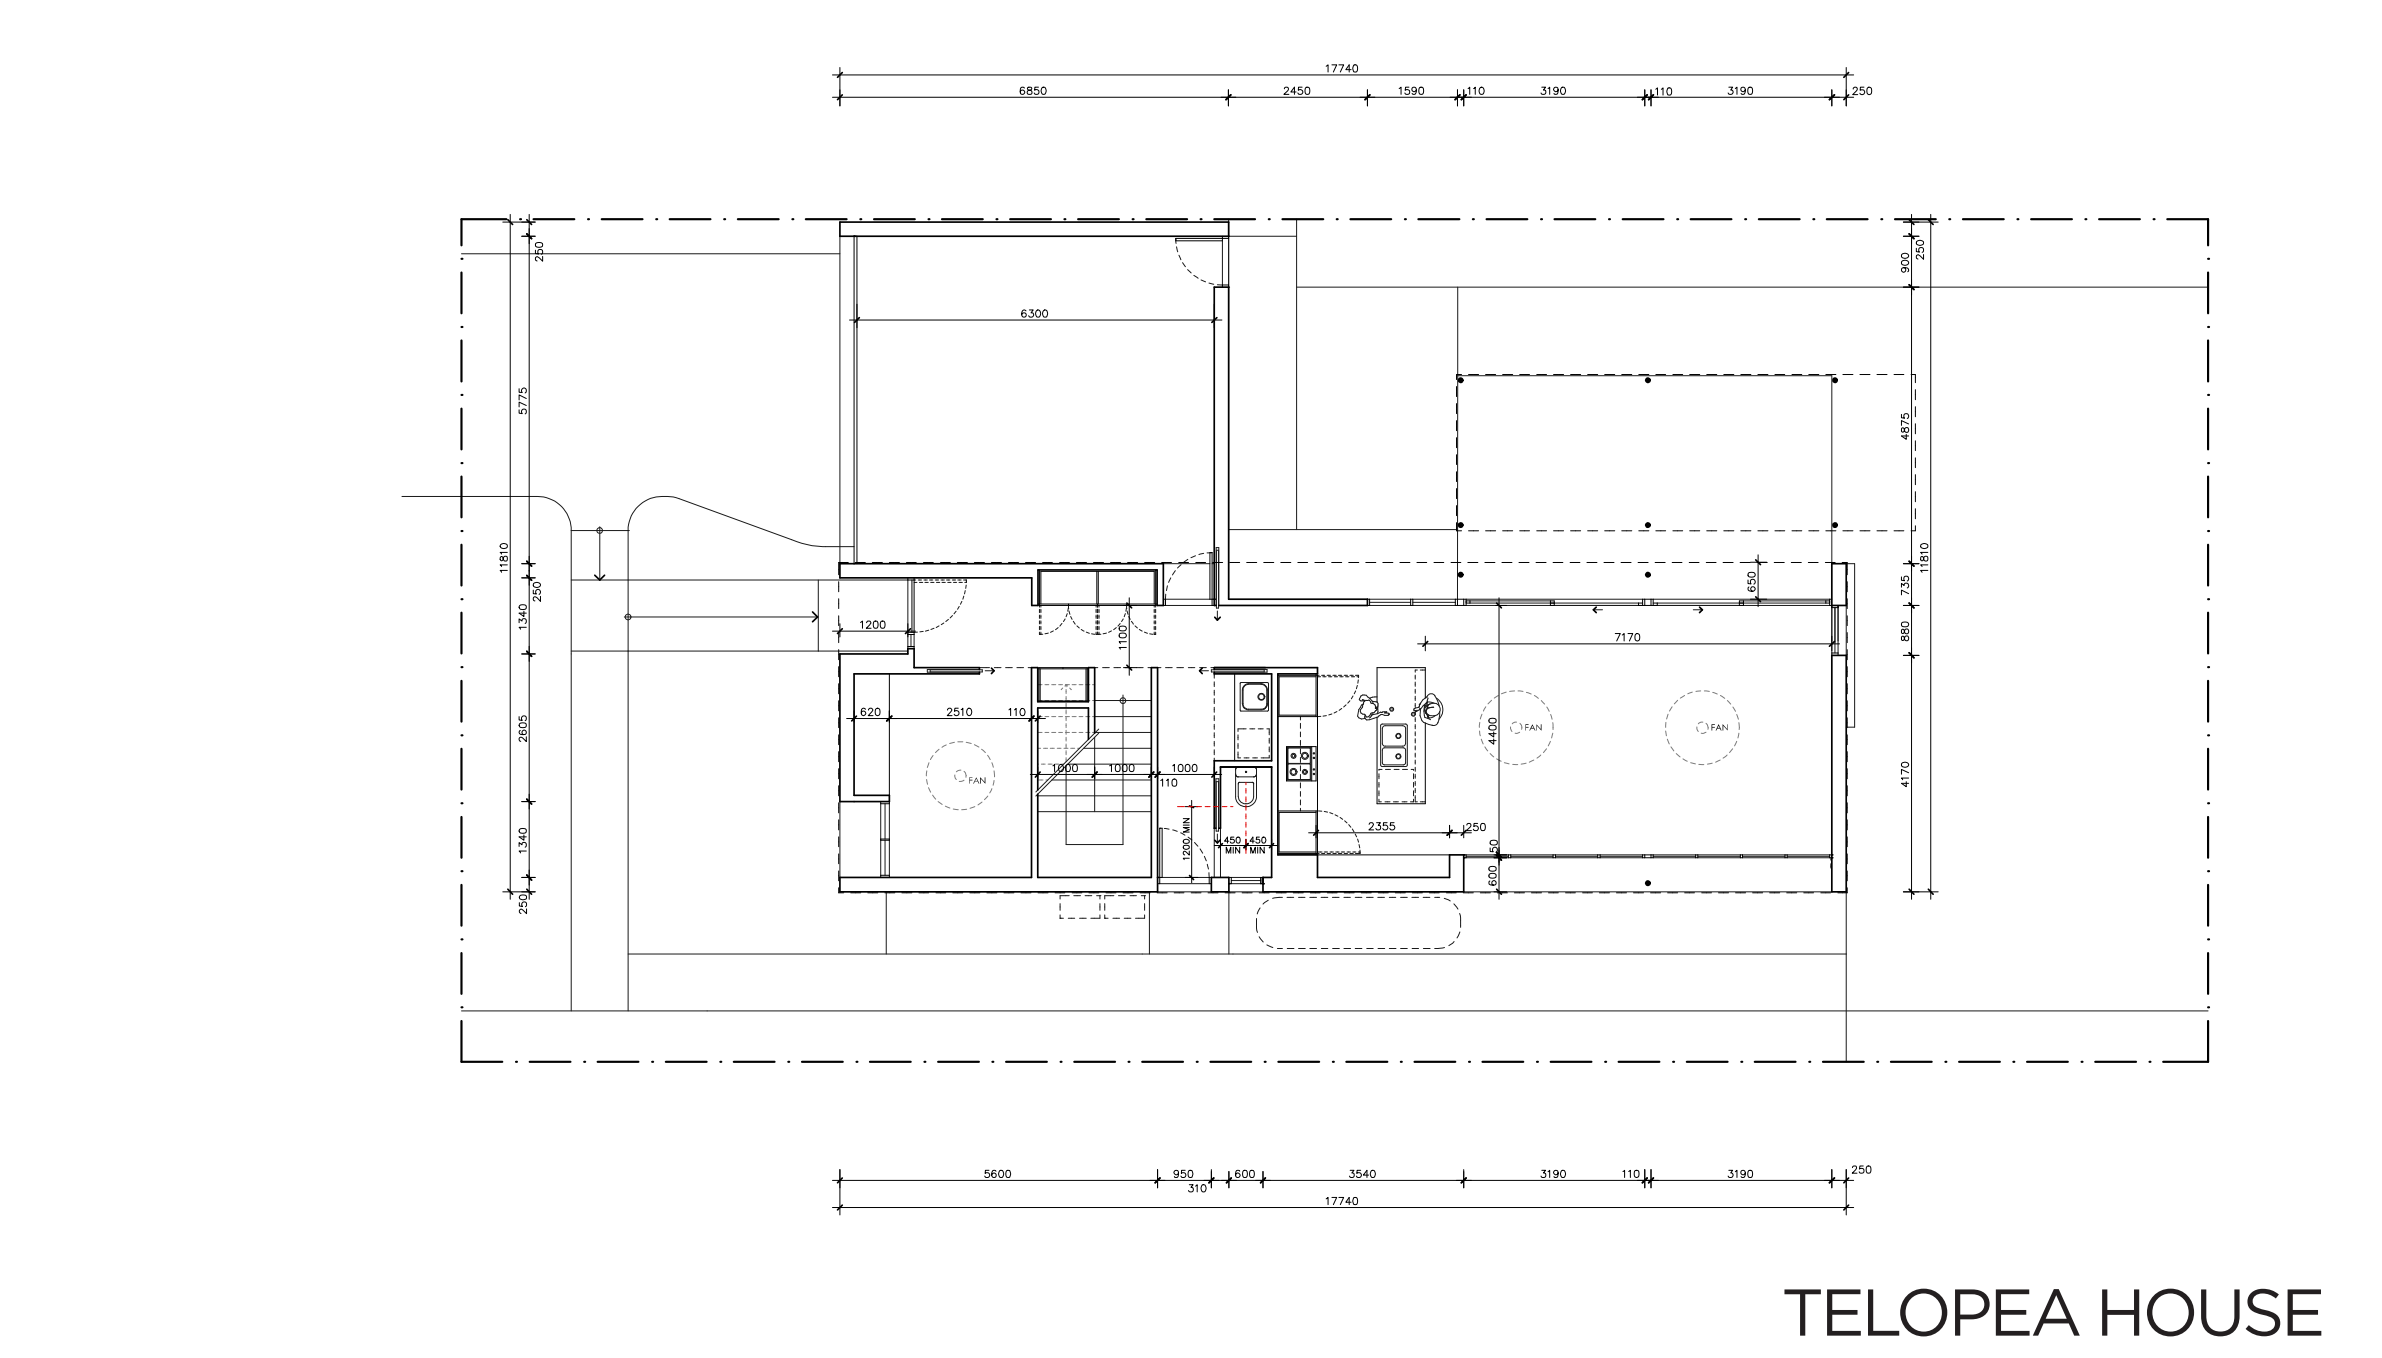
Telopea — Ground floor setout — sheet 10
The ground floor again, dimensioned for setting out.
- Observe
- Follow one dimension string from end to end and note what its endpoints actually are.
- Interpret
- A dimension is only usable when both its endpoints are identified; the setout sheet is where those endpoints are declared.
- Do not infer
- Do not add dimensions across sheets, and do not scale the screen image.
- Try next
- Find a dimension whose endpoints you cannot identify with certainty.
What this sheet states about itself
- Pack
- Telopea (Brisbane)
- Sheet
- Sheet 10 of 12
- Drawing
- Ground floor setout, drawing 10/12
- Issue
- Preliminary issue, June 2023 — a preliminary house-design guide, not project-approved construction documentation.
- Scale
- The source sheet states 1:100 at A3. What is shown here is a selected screen extract of that sheet and is not to scale; do not measure it. Open the source pack to read its full dimensions, notes and scale instructions.
- Revision
- Revision not stated in the source. The supplied issue is Preliminary, June 2023.
Sources and limits for this figure
Actual Design For Place drawing extract.
© Commonwealth of Australia 2026. Design For Place, CC BY 4.0. Supplied free at Your Home. This extract is cropped from the source drawing; its remaining content has not been redrawn or corrected. Source logos and the Commonwealth Coat of Arms are excluded. No endorsement is represented.
Read this extract with the original source pack and the drawing companion. It is a preliminary example, not project-approved construction documentation. The screen image has no fixed drawing scale.
Source and rights:Telopea technical drawings
The Banksia technical drawings contain the principal June 2023 set followed by four older alternative sheets. The Telopea technical drawings contain twelve June 2023 sheets. Read them with the corresponding Banksia Design Options and Telopea Design Options.
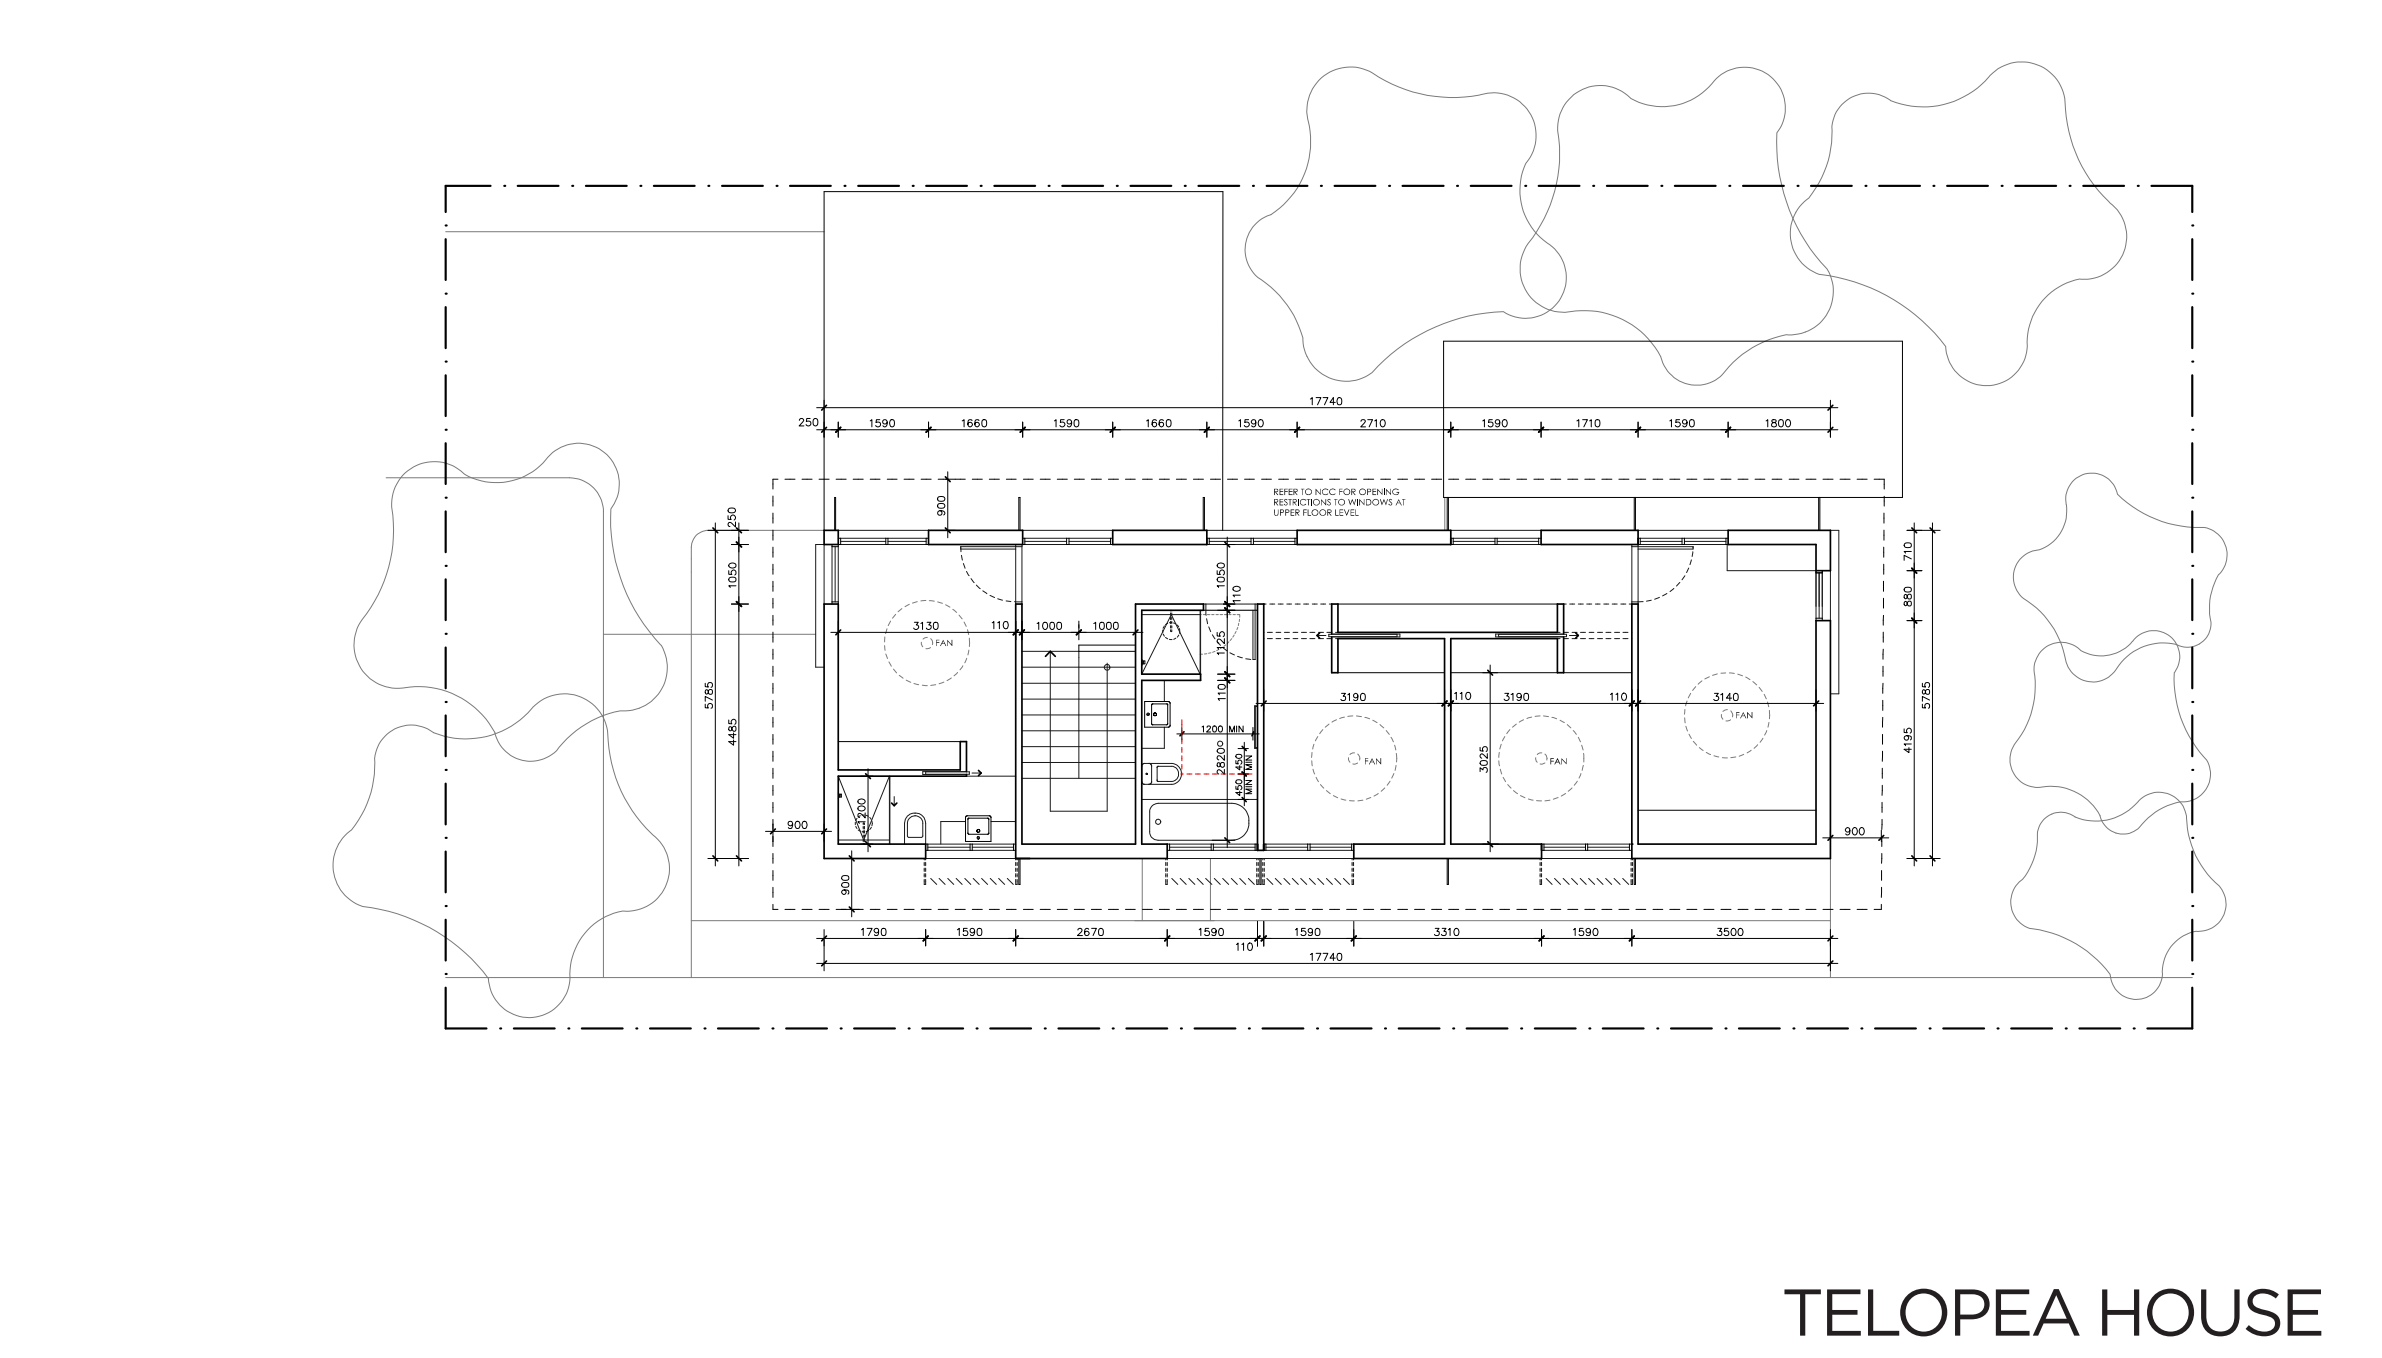
Telopea — Upper floor setout — sheet 11
The upper floor, dimensioned to match.
- Observe
- Compare a wall position here with the same wall on the ground floor setout.
- Interpret
- Vertical alignment between floors is a dimensioned relationship, not something to be judged by eye across two sheets.
- Do not infer
- Do not assume alignment because two plans look similar at reduced size.
- Try next
- Choose one wall and check whether it is actually above the one below.
What this sheet states about itself
- Pack
- Telopea (Brisbane)
- Sheet
- Sheet 11 of 12
- Drawing
- Upper floor setout, drawing 11/12
- Issue
- Preliminary issue, June 2023 — a preliminary house-design guide, not project-approved construction documentation.
- Scale
- The source sheet states 1:100 at A3. What is shown here is a selected screen extract of that sheet and is not to scale; do not measure it. Open the source pack to read its full dimensions, notes and scale instructions.
- Revision
- Revision not stated in the source. The supplied issue is Preliminary, June 2023.
Sources and limits for this figure
Actual Design For Place drawing extract.
© Commonwealth of Australia 2026. Design For Place, CC BY 4.0. Supplied free at Your Home. This extract is cropped from the source drawing; its remaining content has not been redrawn or corrected. Source logos and the Commonwealth Coat of Arms are excluded. No endorsement is represented.
Read this extract with the original source pack and the drawing companion. It is a preliminary example, not project-approved construction documentation. The screen image has no fixed drawing scale.
Source and rights:Telopea technical drawings
The Banksia technical drawings contain the principal June 2023 set followed by four older alternative sheets. The Telopea technical drawings contain twelve June 2023 sheets. Read them with the corresponding Banksia Design Options and Telopea Design Options.
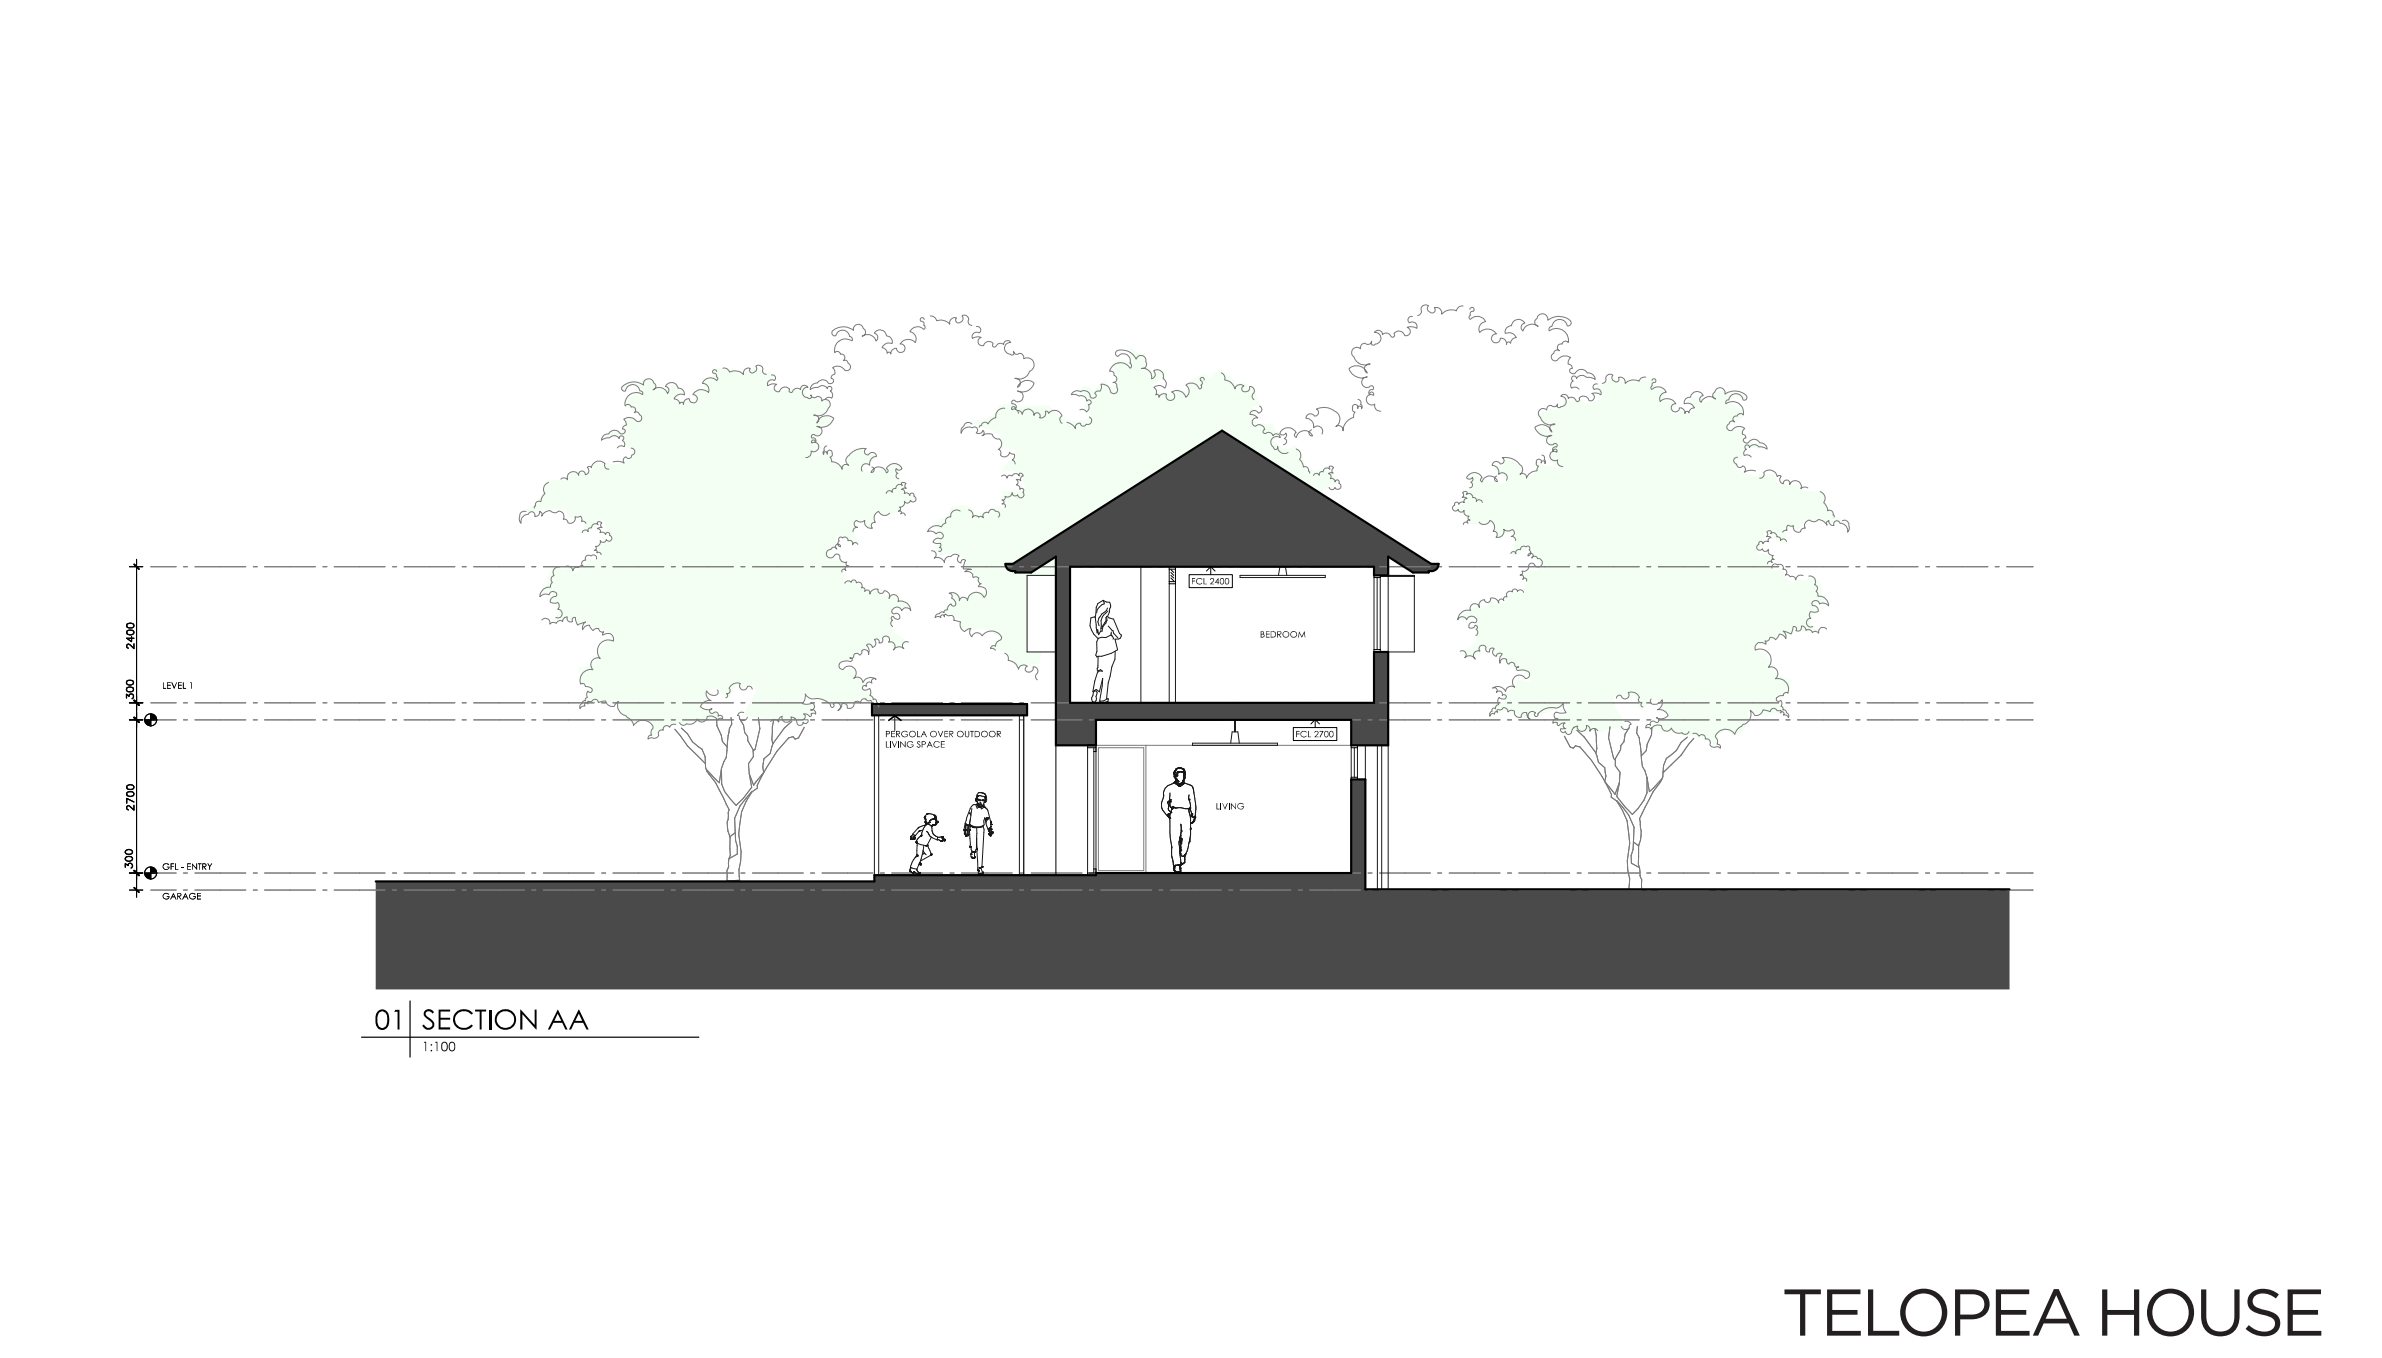
Telopea — Section AA — sheet 9
One vertical cut through the two-storey house.
- Observe
- Read the ceiling height on the lower level, then find the floor construction between the two levels.
- Interpret
- Room height and floor-to-floor height are different measurements, and the section is what separates them.
- Do not infer
- Do not take a 2700-millimetre ceiling height as the floor-to-floor height.
- Try next
- Work out what else would have to be added to reach the floor above.
What this sheet states about itself
- Pack
- Telopea (Brisbane)
- Sheet
- Sheet 9 of 12
- Drawing
- Section AA, drawing 9/12
- Issue
- Preliminary issue, June 2023 — a preliminary house-design guide, not project-approved construction documentation.
- Scale
- The source sheet states 1:100 at A3. What is shown here is a selected screen extract of that sheet and is not to scale; do not measure it. Open the source pack to read its full dimensions, notes and scale instructions.
- Revision
- Revision not stated in the source. The supplied issue is Preliminary, June 2023.
Sources and limits for this figure
Actual Design For Place drawing extract.
© Commonwealth of Australia 2026. Design For Place, CC BY 4.0. Supplied free at Your Home. This extract is cropped from the source drawing; its remaining content has not been redrawn or corrected. Source logos and the Commonwealth Coat of Arms are excluded. No endorsement is represented.
Read this extract with the original source pack and the drawing companion. It is a preliminary example, not project-approved construction documentation. The screen image has no fixed drawing scale.
Source and rights:Telopea technical drawings
The Banksia technical drawings contain the principal June 2023 set followed by four older alternative sheets. The Telopea technical drawings contain twelve June 2023 sheets. Read them with the corresponding Banksia Design Options and Telopea Design Options.
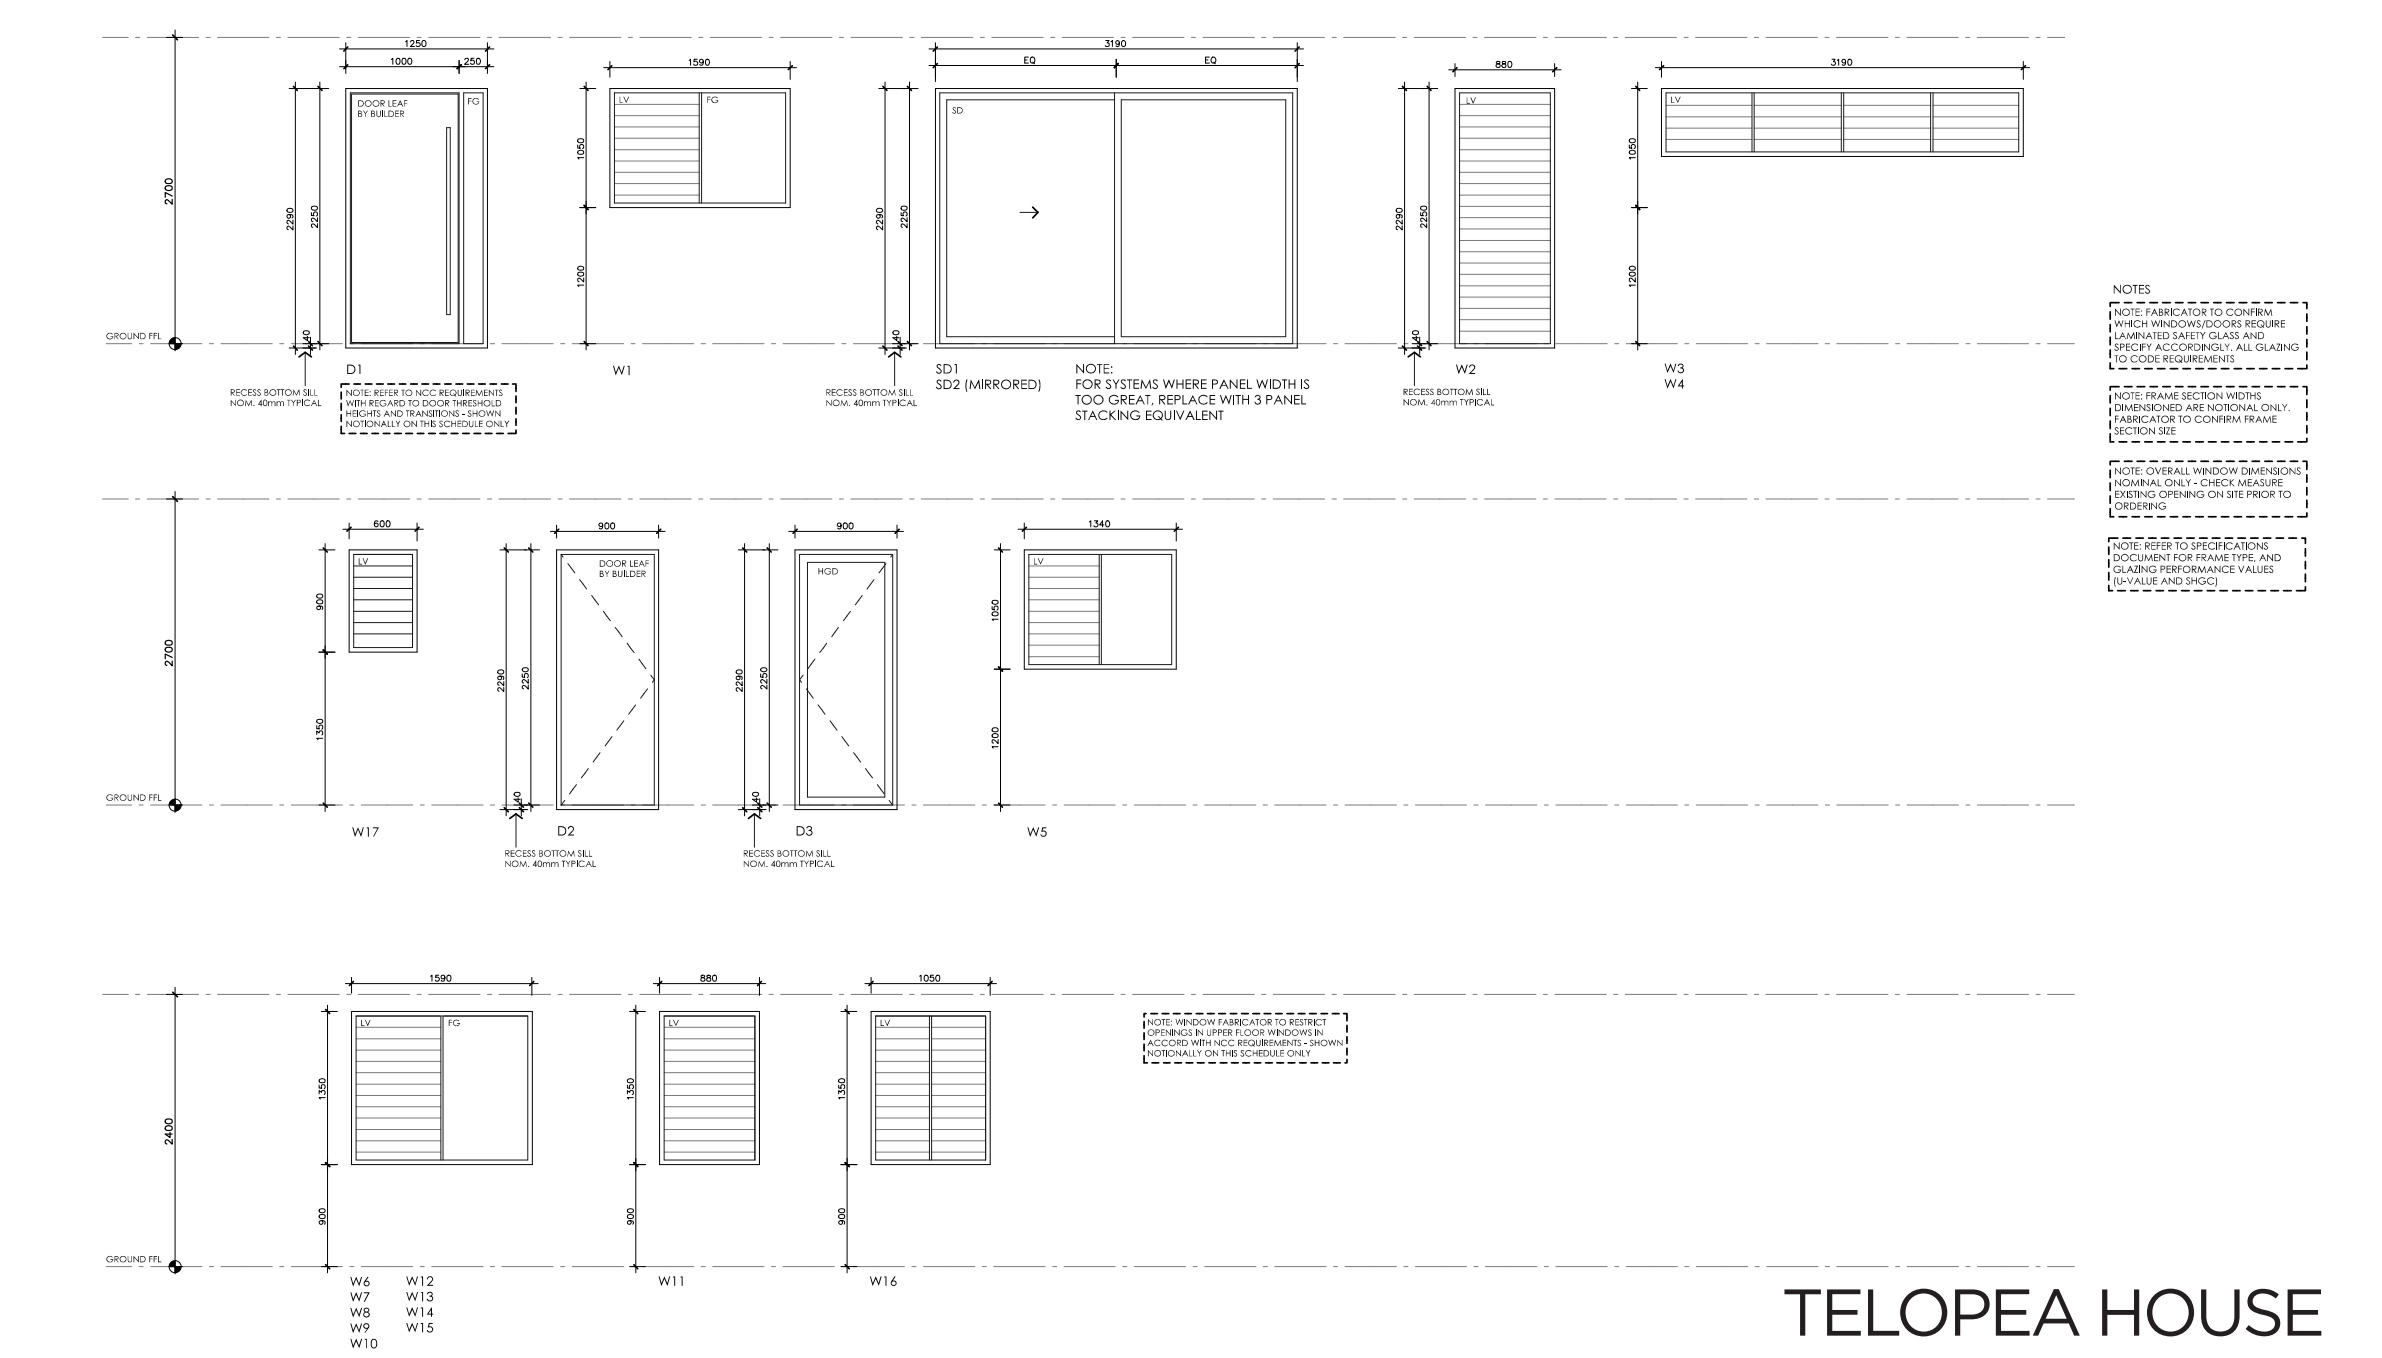
Telopea — Window and door schedule — sheet 12
The Telopea schedule, including the row that raises a real question.
- Observe
- Locate W6 on the upper plan, then compare its schedule datum label with the plan and section.
- Interpret
- A discrepancy between coordinated views and a datum label is a query to record, not a reason to silently change the source.
- Do not infer
- Do not silently rename the datum to make the sheet consistent. Record the query instead.
- Try next
- Write the question you would send to the drawing's author in one sentence.
What this sheet states about itself
- Pack
- Telopea (Brisbane)
- Sheet
- Sheet 12 of 12
- Drawing
- Window and door schedule, drawing 12/12
- Issue
- Preliminary issue, June 2023 — a preliminary house-design guide, not project-approved construction documentation.
- Scale
- The source sheet states 1:50 at A3 for the schedules. What is shown here is a selected screen extract of that sheet and is not to scale; do not measure it.
- Revision
- Revision not stated in the source. The supplied issue is Preliminary, June 2023.
Sources and limits for this figure
Actual Design For Place drawing extract.
© Commonwealth of Australia 2026. Design For Place, CC BY 4.0. Supplied free at Your Home. This extract is cropped from the source drawing; its remaining content has not been redrawn or corrected. Source logos and the Commonwealth Coat of Arms are excluded. No endorsement is represented.
Read this extract with the original source pack and the drawing companion. It is a preliminary example, not project-approved construction documentation. The screen image has no fixed drawing scale.
Source and rights:Telopea technical drawings
The Banksia technical drawings contain the principal June 2023 set followed by four older alternative sheets. The Telopea technical drawings contain twelve June 2023 sheets. Read them with the corresponding Banksia Design Options and Telopea Design Options.
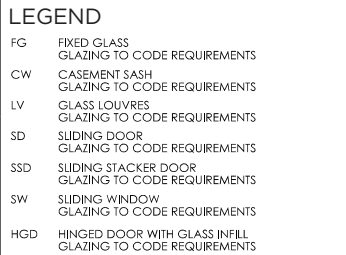
Telopea — Window schedule legend — sheet 12
The Telopea sheet's own definitions for its schedule abbreviations.
- Observe
- Read the legend before interpreting any row of the schedule beside it.
- Interpret
- Each pack defines its own abbreviations; the legend is the only authority for what they mean on this sheet.
- Do not infer
- Do not assume this legend matches the Banksia legend without comparing them.
- Try next
- Compare the two legends and note any difference.
What this sheet states about itself
- Pack
- Telopea (Brisbane)
- Sheet
- Sheet 12 of 12
- Drawing
- Window schedule legend, drawing 12/12 (focused crop)
- Issue
- Preliminary issue, June 2023 — a preliminary house-design guide, not project-approved construction documentation.
- Scale
- The source sheet states 1:50 at A3 for the schedules. What is shown here is a selected screen extract of that sheet and is not to scale; do not measure it.
- Revision
- Revision not stated in the source. The supplied issue is Preliminary, June 2023.
Sources and limits for this figure
Actual Design For Place drawing extract.
© Commonwealth of Australia 2026. Design For Place, CC BY 4.0. Supplied free at Your Home. This extract is cropped from the source drawing; its remaining content has not been redrawn or corrected. Source logos and the Commonwealth Coat of Arms are excluded. No endorsement is represented.
Read this extract with the original source pack and the drawing companion. It is a preliminary example, not project-approved construction documentation. The screen image has no fixed drawing scale.
Source and rights:Telopea technical drawings
The Banksia technical drawings contain the principal June 2023 set followed by four older alternative sheets. The Telopea technical drawings contain twelve June 2023 sheets. Read them with the corresponding Banksia Design Options and Telopea Design Options.
The written companion notes for these figures
Use these extracts with chapter 16. Begin with the actual titleblock, then the floor plan, schedule and relevant elevation or section. Every large drawing can be opened at its full supplied pixel size; the original PDF remains the scalable source. Do not measure screen distances as construction dimensions.
Source packs and their limits
The Banksia technical drawings contain the principal June 2023 set followed by four older alternative sheets. The Telopea technical drawings contain twelve June 2023 sheets. Read them with the corresponding Banksia Design Options and Telopea Design Options.
These are preliminary house-design guides. They are not a complete, project-approved construction set and do not supply a coordinated survey, engineer's design and services package. The source's disclaimer applies. The two Brisbane examples do not set the jurisdiction for the whole Fieldbook.
A first route: Banksia's window
The titleblock says Floor Plan, drawing2/11, June 2023 and Preliminary. It also states1:100 at A3. Those are document facts, not a revision history or construction approval.
On the floor plan, find W2 and W3. Then move to the schedule extract. It labels W3 as mirrored. The full schedule legend identifies FG as fixed glass and CW as casement sash; use the actual legend rather than guessing from a diagonal line.
The schedule's W2/W3 overall width is 2650 millimetres, divided into 1800 and 850. Its height is 1500, above a900-millimetre sill height measured from the shown ground finished-floor datum. The addition900 +1500 gives the2400-millimetre head level. These relationships are clearer in the focused crop than in a reduced whole sheet. Mirroring swaps the arrangement's handedness; it does not change its total width.
Return to the plan to recover location. The schedule alone cannot tell you where in the house the item belongs. Compare the east elevation and sections for the building's vertical relationships, then the setout plan for dimensions. A tag, a dimension and a level each answer a different question.
A second route: Telopea across two storeys
Start with the ground and upper floor plans. Follow the stair and the rooms it connects, then open Section AA. The section shows room height and the intervening floor construction as different relationships. A2700-millimetre ground-floor ceiling height is not automatically the floor-to-floor height. The upper-floor setout and window schedule provide other information that the furnished plan leaves out.
The schedule's lower row includes upper-window identifiers such as W6, yet its level line is labelled GROUND FFL. Read that label alongside the floor plans and section, and preserve the query discussed in chapter 16. Do not silently rename the datum while interpreting the drawing. The complete crop retains both the identifier and label so that the issue can actually be examined.
Credits for every drawing extract
© Commonwealth of Australia 2026. Design For Place is licensed under CC BY 4.0, and provided free of charge at Your Home.
The extracts are cropped from the linked technical drawings. Cropping removes margins and unrelated titleblock material; the remaining drawing content has not been redrawn or corrected. The focused window, titleblock and legend images are additional crops from the same sources. Source logos and the Commonwealth Coat of Arms are outside the extracted regions. No government endorsement is represented.
See Your Home copyright and exclusions. The image licence does not make the example suitable for a particular building site.
Drawing extracts
Every extract is from the June2023 Preliminary issue. Credit: © Commonwealth of Australia2026, Design For Place, CC BY4.0; supplied free at Your Home. Cropping is described above.
Open full-size extract in a new tab. Read with the original source pack and its notes; the screen image has no fixed drawing scale.
Open full-size extract in a new tab. Read with the original source pack and its notes; the screen image has no fixed drawing scale.
Open full-size extract in a new tab. Read with the original source pack and its notes; the screen image has no fixed drawing scale.
Open full-size extract in a new tab. Read with the original source pack and its notes; the screen image has no fixed drawing scale.
Open full-size extract in a new tab. Read with the original source pack and its notes; the screen image has no fixed drawing scale.
Open full-size extract in a new tab. Read with the original source pack and its notes; the screen image has no fixed drawing scale.
Open full-size extract in a new tab. Read with the original source pack and its notes; the screen image has no fixed drawing scale.
Open full-size extract in a new tab. Read with the original source pack and its notes; the screen image has no fixed drawing scale.
Open full-size extract in a new tab. Read with the original source pack and its notes; the screen image has no fixed drawing scale.
Open full-size extract in a new tab. Read with the original source pack and its notes; the screen image has no fixed drawing scale.
Open full-size extract in a new tab. Read with the original source pack and its notes; the screen image has no fixed drawing scale.
Open full-size extract in a new tab. Read with the original source pack and its notes; the screen image has no fixed drawing scale.
Open full-size extract in a new tab. Read with the original source pack and its notes; the screen image has no fixed drawing scale.
Open full-size extract in a new tab. Read with the original source pack and its notes; the screen image has no fixed drawing scale.
Open full-size extract in a new tab. Read with the original source pack and its notes; the screen image has no fixed drawing scale.