
Read dimensions and specifications
Read dimensions and specifications
Read dimension values with their units, reference points and notes. Check the overall and intermediate dimensions for consistency. Do not resolve a conflict by measuring a resized screenshot; ask for clarification of the controlling project information.
Follow material tags and notes to the matching schedule and specification. The appearance of a material in a render is not a substitute for the nominated product or construction requirement.
Find the stated standards of work, finishes and tolerances. Record both the requirement and its source reference. If a requirement is absent or unclear, identify what is missing rather than borrowing a value from an unrelated example.
Worked example: For each nominated item, record its location, dimensions, material, finish or tolerance, and the drawing or specification reference that supports it. Leave an unresolved item clearly identified for clarification; a completed-looking sheet with guessed values is less useful than an accurate record of the gap.
Source reading — Banksia SP01 Project specification R04, clause 3: Any agreed concrete repair uses compatible concrete and a broom finish; no abrupt level difference greater than 10 mm is accepted at the repair interface. Measure and photograph the interface and submit the inspection record. The 10 mm limit is a fictional project criterion, not a quoted Australian Standard.
 Open full-size illustration
About this illustration and its limits
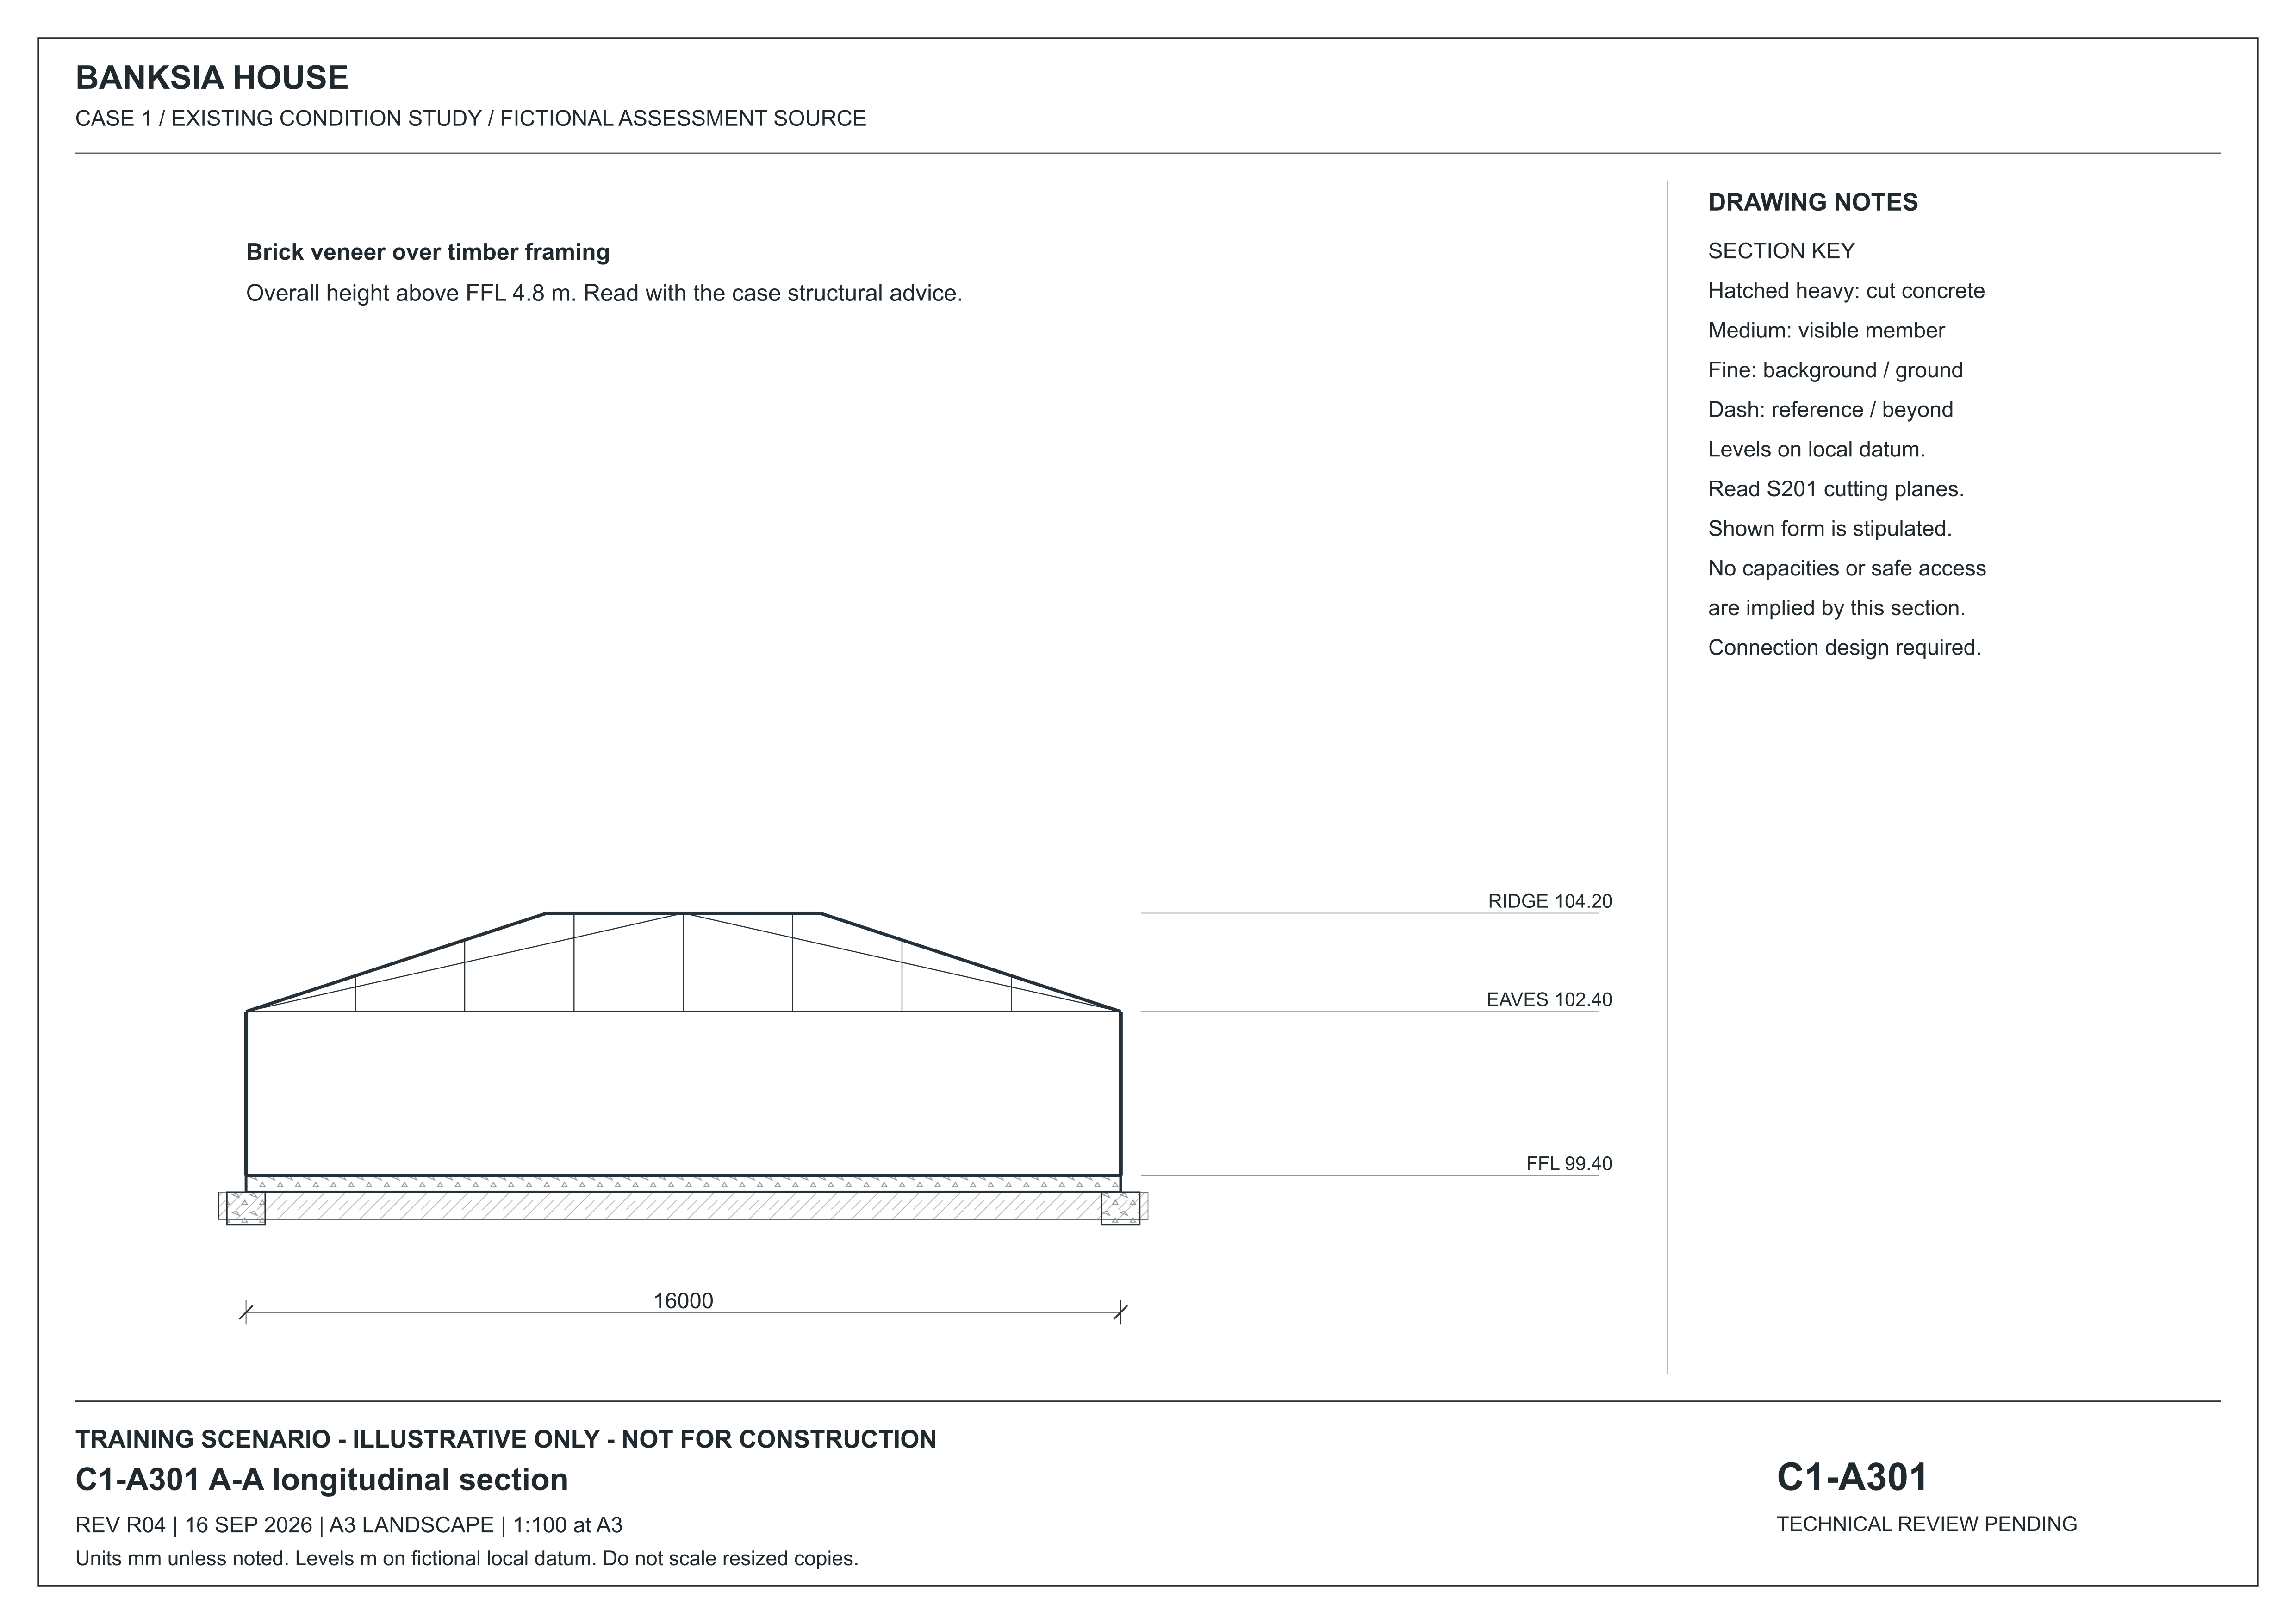
The ridge is 4.80 metres above finished floor: 104.20 minus 99.40. The levels are not Australian Height Datum. The section illustrates the construction system and cut materials; its notes require connection design before relying on connections.
Existing-condition drawing for a fictional training project, R04, 16 September 2026. Not for construction. Use written dimensions; do not scale a resized screen image. Open the full-size drawing to read the title block and legend.
Source: Onshift · Banksia and Riverbend teaching drawings and initial records
Find the requirement behind the picture
Distinguish a material, finish, tolerance and inspection requirement.
Study the drawing
Locate a feature on the full sheet, then read its enlarged detail.
C1-A301 — revision R04 · 16 September 2026
Fictional existing-condition drawing. Not for construction. Dimensions are in millimetres unless noted; levels are in metres on a fictional local datum. Use written dimensions, not screen measurements.
The numbered markers point to features on the full sheet. Hover or focus a marker to locate it. Tap, click or press Enter to open its explanation and enlarged detail. The named buttons above do the same thing.
Choose a numbered marker or a named feature to locate it on the sheet.
Open original full-size C1-A301 R04
Read the sheet in text
The ridge is 4.80 metres above finished floor: 104.20 minus 99.40. The levels are not Australian Height Datum. The section illustrates the construction system and cut materials; its notes require connection design before relying on connections.
Read a proposed building
SO01 adds a small proposed site office to the fictional BP-01 yard. Follow the same building through its plans, elevations, section and schedules.
Fictional teaching supplement · R01, 17 October 2026. Use the edition assigned by your assessor. BP-01 remains the assessed path project; these sources do not add a new practical task or authorise construction.
SO-A401 — Section A–A and material references · A3 at 1:25
Use a section to read a vertical cut through the building and relate floor, ceiling, window and roof levels.
The numbered markers point to features on the full sheet. Hover or focus a marker to locate it. Tap, click or press Enter to open its explanation and enlarged detail. The named buttons above do the same thing.
Choose a numbered marker or a named feature to locate it on the sheet.
Open SO-A401 with complete text equivalent · Open original full-size SO-A401
Reading limit: The schematic layer does not supply a footing, reinforcement, structural connection or bearing design.
Door, window and finish schedules · Specification · Issue register
Download all four A3 drawings (PDF) · Study guide and worked examples
Narrated lesson
AI narration · transcript available. Pause to inspect the drawing when prompted. Your listening position is saved on this device; it is not assessment evidence.
Read the lesson transcript
A picture can show the form of a job without defining its finish or acceptance criteria. Read the matching specification. In the Banksia teaching records, clause three describes an agreed concrete repair. It requires compatible concrete, a broom finish and no abrupt level difference greater than ten millimetres at the repair interface. It also asks for measurement, photographs and an inspection record. Ten millimetres is a fictional criterion for this exercise, not a quotation from an Australian Standard. Pause and separate the four things: material, finish, tolerance and evidence of inspection. None of them proves that the work has happened. When reading your assessment project, trace each requirement to its own current source. If the plan and specification conflict, identify the exact references and ask for clarification through the project process. Do not resolve a construction requirement by choosing the value you prefer.
Worked example: Four dimensioning rules
Look at the dimensioning example, then use the lesson's written dimensions and specification clauses to explain the project requirements.
Optional example hosted on TikTok. You can also use the lesson explanation and drawings.
Find it in the source
Read A301's material statement. Teaching extract from C1-records, SP01 clause 3: an agreed concrete repair uses compatible concrete and a broom finish; no abrupt level difference greater than 10 mm is accepted at its interface; measure and photograph the interface and submit the inspection record. The 10 mm criterion is fictional, not a quoted Australian Standard.
Try it yourself
Identify the material, finish, numerical criterion and required record. Does the drawing prove that the finished work meets them?
Practice only. Your notes clear when you change topics or leave this page. They are not saved or submitted as assessment evidence.
Read dimensions and specifications
Use the reading above, then apply it to the situation and task below.
Find the sourced construction requirements
Work within the authority and safety arrangements for your role.
A supervisor asks where a nominated dimension, material, finish and tolerance come from.
Find the sourced construction requirements
Situation
A supervisor asks where a nominated dimension, material, finish and tolerance come from.
Answer in your own words using the question and sources. This written explanation is separate from the project portfolio and observed practical task.
Explain how you find construction types, locations and dimensions, then trace material, workmanship, finish and tolerance requirements into the matching drawings, schedules and specifications. Explain how you handle a conflict.
Type your answer, or use your device's dictation to speak it into this box. Check the text before submitting.
Help with this answer (optional)
Distinguish a nominated requirement from a value guessed from a picture or another project.
Check my answer (preview only — disabled). Show example layout
Synthetic example — layout demonstration only. Not AI output, not stored, not evidence.
What is clear
- Example layout only: the response identifies the project records being compared.
What to develop
- Example layout only: explain how you establish the authorised issue and report the inconsistency.
A question to think about
Which record would confirm the current authorised issue?
Read more in the Field Book
Teaching feedback only. It is not a mark or a result; your assessor decides the outcome.
Optional help and learning for this task
Read the matching fieldbook section
Task wording as issued
Explain how you find construction types, locations and dimensions, then trace material, workmanship, finish and tolerance requirements into the matching drawings, schedules and specifications. Explain how you handle a conflict.
Preview only — disabled. A learner sends from the evidence page.
What to submit
Your own written explanation.