Open full-size vector drawing · Use written dimensions; do not scale the screen.
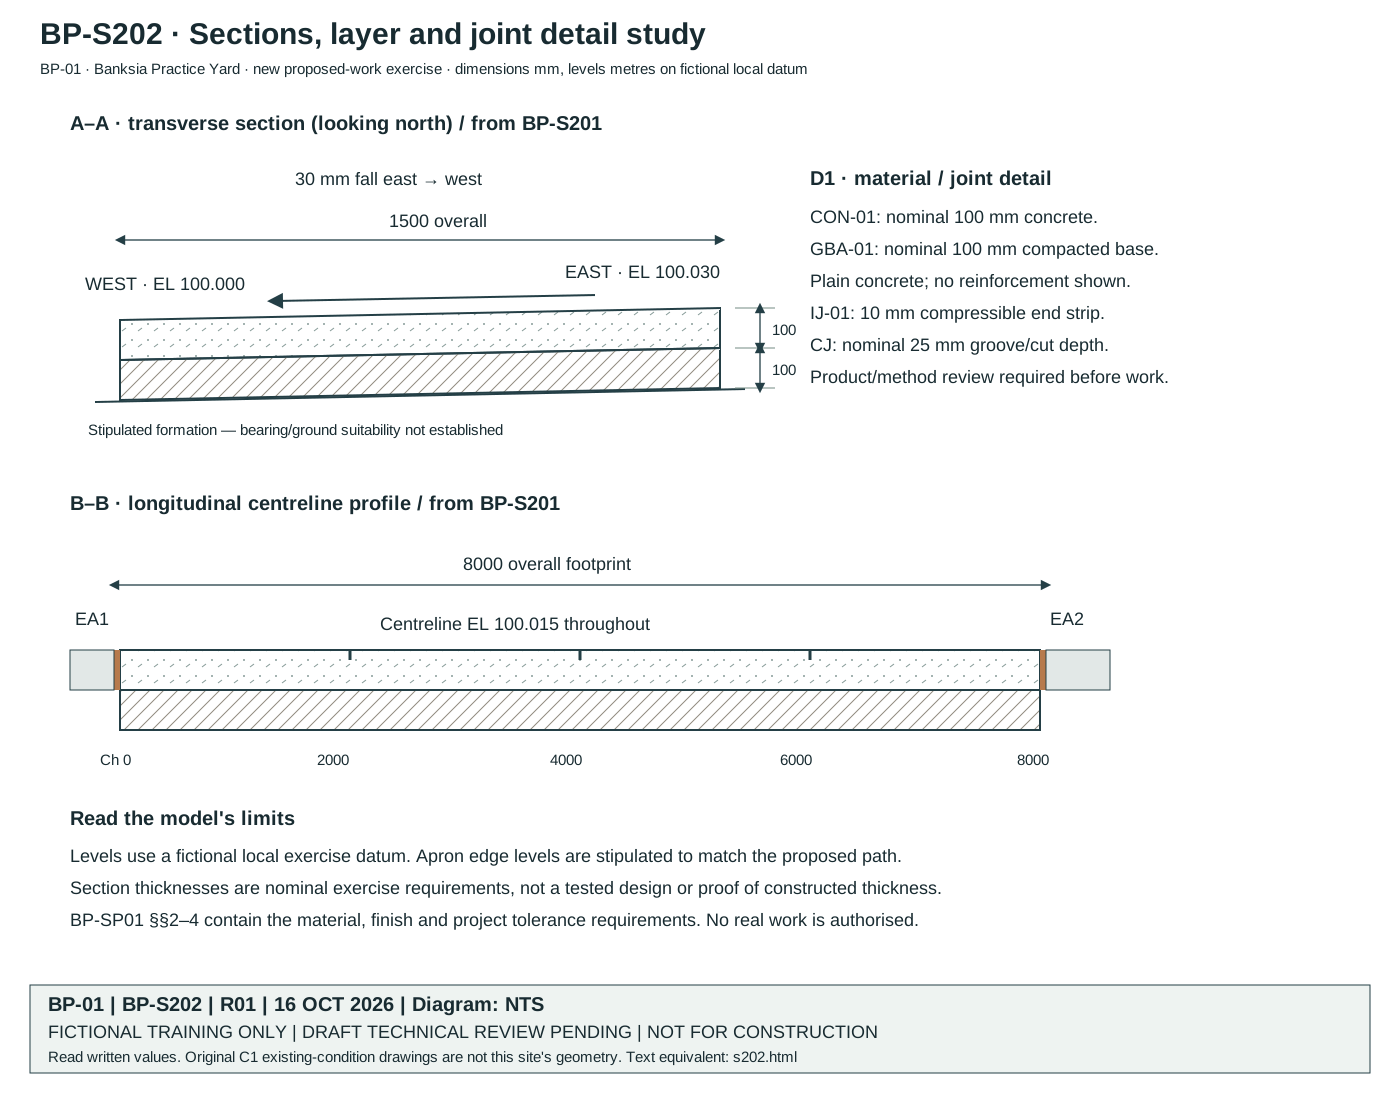
A–A: transverse section facing north
The cut is at Ch3000 on BP-S201. Looking north, west is left and east is right. The overall path width is 1500 mm. Top surface at the west edge is EL100.000 and at the east edge EL100.030: a 30 mm east-to-west fall. Under the surface are nominal 100 mm concrete and nominal 100 mm compacted granular base. Formation is stipulated only; bearing or ground suitability has not been established.
B–B: centreline longitudinal profile
From Ch0 at EA1 to Ch8000 at EA2, centreline top surface is EL100.015 throughout. The 8000 mm overall footprint includes both 10 mm isolation strips. Apron interface levels are stipulated to match the adjacent proposed path surface across its width. This drawing describes the required relationship; it does not prove the as-built interface.
D1: layer and joint information
| Tag | Reading requirement | Specification |
|---|---|---|
| CON-01 | Nominal 100 mm plain concrete layer; no reinforcement is shown or stipulated in this exercise. | BP-SP01 §2 |
| GBA-01 | Nominal 100 mm granular crushed-rock base after compaction. | BP-SP01 §2 |
| IJ-01 | 10 mm compressible strip at each apron interface. | BP-SP01 §2 |
| CJ | Nominal groove/cut depth 25 mm at the positions on BP-S201. Product, method and suitability need technical review. | BP-S201 and BP-SP01 §2 |
All thicknesses, materials, joints and levels are fictional project stipulations for reading practice and assessment-source drafting. They are not a design recommendation for another path.