
Read environmental requirements
Read environmental requirements
Read the environmental plan with the project drawings, specifications and work instructions. Identify which controls are required, where they are located and which activities they affect.
For example, a supplied training project may nominate a sediment control, a protected tree zone or a designated material-storage location. The actual requirement comes from that project's information; these examples are not instructions for every site.
Compare the plan with the work area. If a required control is missing or a location is unclear, report it through the site's process. Explain the requirement using its source reference and how it relates to the proposed work.
Worked example: A training plan marks a protected tree zone where a proposed delivery route appears to pass. Locate both on the plan, identify the apparent conflict and request confirmation before treating the route as available.
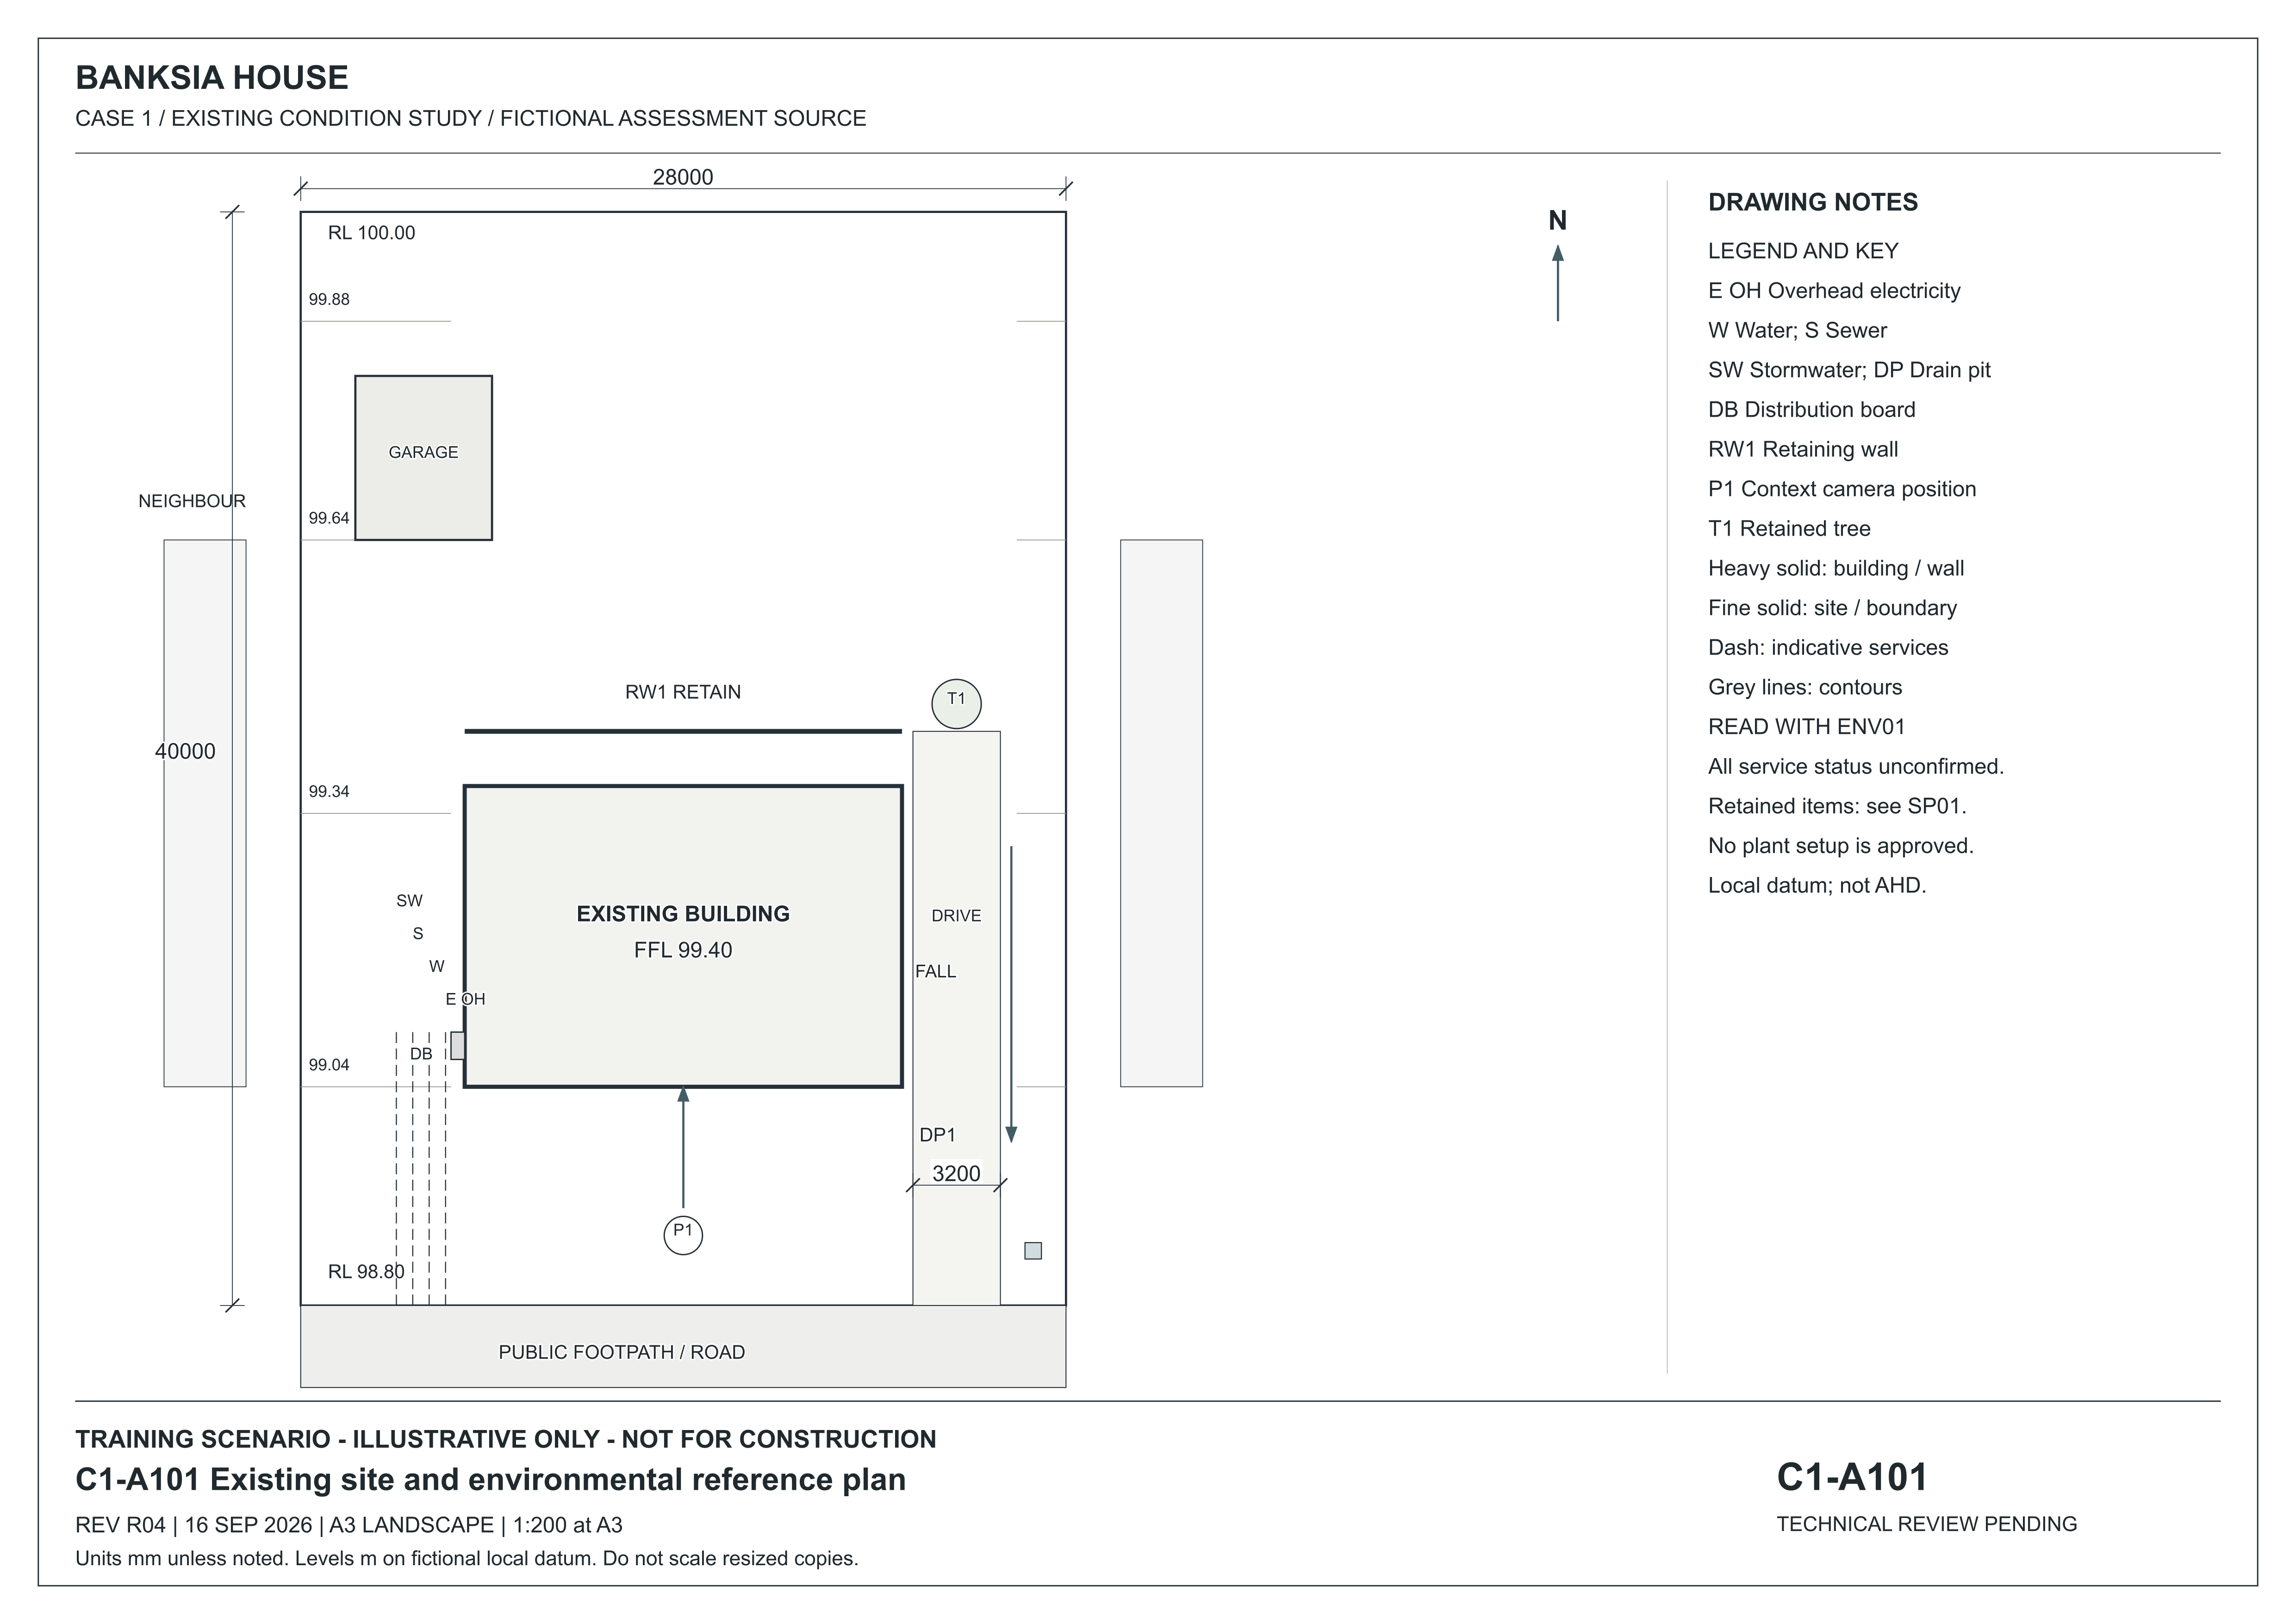
Source reading — Banksia ENV01 Environmental plan extract R04: A101 is the spatial reference. Surface fall is generally from the rear/high side towards the southern low side and DP1. Protect DP1 before disturbance using the selected site-specific sediment control; keep a safe overflow path. Inspect before work, after rain and before leaving; record maintenance and disposal. No discharge or wash-down to public stormwater is authorised.
 Open full-size illustration
About this illustration and its limits
A101 places the main building and detached garage inside the lot. DP1 is a drain pit at the low southern frontage; T1 is the eastern retained tree and RW1 the rear garden wall. The legend identifies DB as distribution board and the service line abbreviations. Services are indicative and unconfirmed. Read ENV01 for environmental instructions and SP01 for project requirements.
Existing-condition drawing for a fictional training project, R04, 16 September 2026. Not for construction. Use written dimensions; do not scale a resized screen image. Open the full-size drawing to read the title block and legend.
Source: Onshift · Banksia and Riverbend teaching drawings and initial records
Connect the control to its location
Read an environmental instruction together with its spatial reference.
Study the drawing
Locate a feature on the full sheet, then read its enlarged detail.
C1-A101 — revision R04 · 16 September 2026
Fictional existing-condition drawing. Not for construction. Dimensions are in millimetres unless noted; levels are in metres on a fictional local datum. Use written dimensions, not screen measurements.
The numbered markers point to features on the full sheet. Hover or focus a marker to locate it. Tap, click or press Enter to open its explanation and enlarged detail. The named buttons above do the same thing.
Choose a numbered marker or a named feature to locate it on the sheet.
Open original full-size C1-A101 R04
Read the sheet in text
A101 places the main building and detached garage inside the lot. DP1 is a drain pit at the low southern frontage; T1 is the eastern retained tree and RW1 the rear garden wall. The legend identifies DB as distribution board and the service line abbreviations. Services are indicative and unconfirmed. Read ENV01 for environmental instructions and SP01 for project requirements.
Read a proposed building
SO01 adds a small proposed site office to the fictional BP-01 yard. Follow the same building through its plans, elevations, section and schedules.
Fictional teaching supplement · R01, 17 October 2026. Use the edition assigned by your assessor. BP-01 remains the assessed path project; these sources do not add a new practical task or authorise construction.
SO-A101 — Proposed site-office location · A3 at 1:100
Use the site plan to locate the proposed office in relation to boundaries, the path and retained yard features.
The numbered markers point to features on the full sheet. Hover or focus a marker to locate it. Tap, click or press Enter to open its explanation and enlarged detail. The named buttons above do the same thing.
Choose a numbered marker or a named feature to locate it on the sheet.
Open SO-A101 with complete text equivalent · Open original full-size SO-A101
Reading limit: A plotted position does not establish service clearance, a usable entrance or permission to build.
Door, window and finish schedules · Specification · Issue register
Download all four A3 drawings (PDF) · Study guide and worked examples
Narrated lesson
AI narration · transcript available. Pause to inspect the drawing when prompted. Your listening position is saved on this device; it is not assessment evidence.
Read the lesson transcript
Environmental requirements have both an instruction and a place. Read them together. When you can view Banksia A one zero one, find the rear level, one hundred point zero zero, and the lower southern frontage, ninety-eight point eight zero. Find drain pit D P one near the frontage. The environmental record, E N V zero one, tells the reader to protect that pit before disturbance with a selected site-specific sediment control and preserve a safe overflow path. It also sets inspection points before work, after rain and before leaving. Pause. Point to the location, then explain where the requirement comes from. The plan gives the spatial relationship; the written record gives the instruction. Neither permits you to invent a control design or discharge to stormwater. In your own project brief, record the source, the control, its location and the affected work activity.
Find it in the source
Find the rear level 100.00, front level 98.80 and DP1. Teaching extract from C1-records, ENV01: protect DP1 before disturbance using a selected site-specific sediment control; preserve a safe overflow path; keep waste away from DP1, RW1 and services; inspect before work, after rain and before leaving. No discharge to public stormwater is authorised.
Try it yourself
Where is the drain pit relative to the general fall, and which document supplies the protection and inspection requirements?
Practice only. Your notes clear when you change topics or leave this page. They are not saved or submitted as assessment evidence.
Read environmental requirements
Use the reading above, then apply it to the situation and task below.
Read the environmental controls
Work within the authority and safety arrangements for your role.
The environmental plan shows controls affecting access and material storage.
Read the environmental controls
Situation
The environmental plan shows controls affecting access and material storage.
Answer in your own words using the question and sources. This written explanation is separate from the project portfolio and observed practical task.
Documents for this task
Use BP-01 for this answer. Read the environmental drawing together with its specification and site locations; the C1 environmental example in the lesson belongs to a different project.
- BP-ENV101 · Environmental controls
Find the controls and where they apply.
- BP-ENV101 · Inspection and reporting
Check the inspection and reporting instructions.
- BP-SP01 · Environmental requirements
Read the matching specification.
- BP-A101 · Site locations
Relate each requirement to the site.
- BP-WI01 · Roles and reporting
Check the clarification process.
Each drawing page includes a text equivalent and a full-size drawing. Use its written dimensions; do not measure a resized screen image.
Explain how you find each required control, its location and the affected activity. Describe how you check the plan against related specifications and report a missing or conflicting instruction.
Type your answer, or use your device's dictation to speak it into this box. Check the text before submitting.
Help with this answer (optional)
Use the supplied BP-01 environmental sources and cite the control, location and affected activity. Do not invent a control or location.
Check my answer (preview only — disabled). Show example layout
Synthetic example — layout demonstration only. Not AI output, not stored, not evidence.
What is clear
- Example layout only: the response identifies the project records being compared.
What to develop
- Example layout only: explain how you establish the authorised issue and report the inconsistency.
A question to think about
Which record would confirm the current authorised issue?
Read more in the Field Book
Teaching feedback only. It is not a mark or a result; your assessor decides the outcome.
Optional help and learning for this task
Read the matching fieldbook section
Task wording as issued
Explain how you find each required control, its location and the affected activity. Describe how you check the plan against related specifications and report a missing or conflicting instruction.
Preview only — disabled. A learner sends from the evidence page.
What to submit
Your own written explanation.