The PDF is A3 landscape (420 x 297 mm). Print at 100%, not fit-to-page, and check the scale bar. Screen size is not a measurement scale. On a phone, swipe the drawing or use the complete text equivalent below.
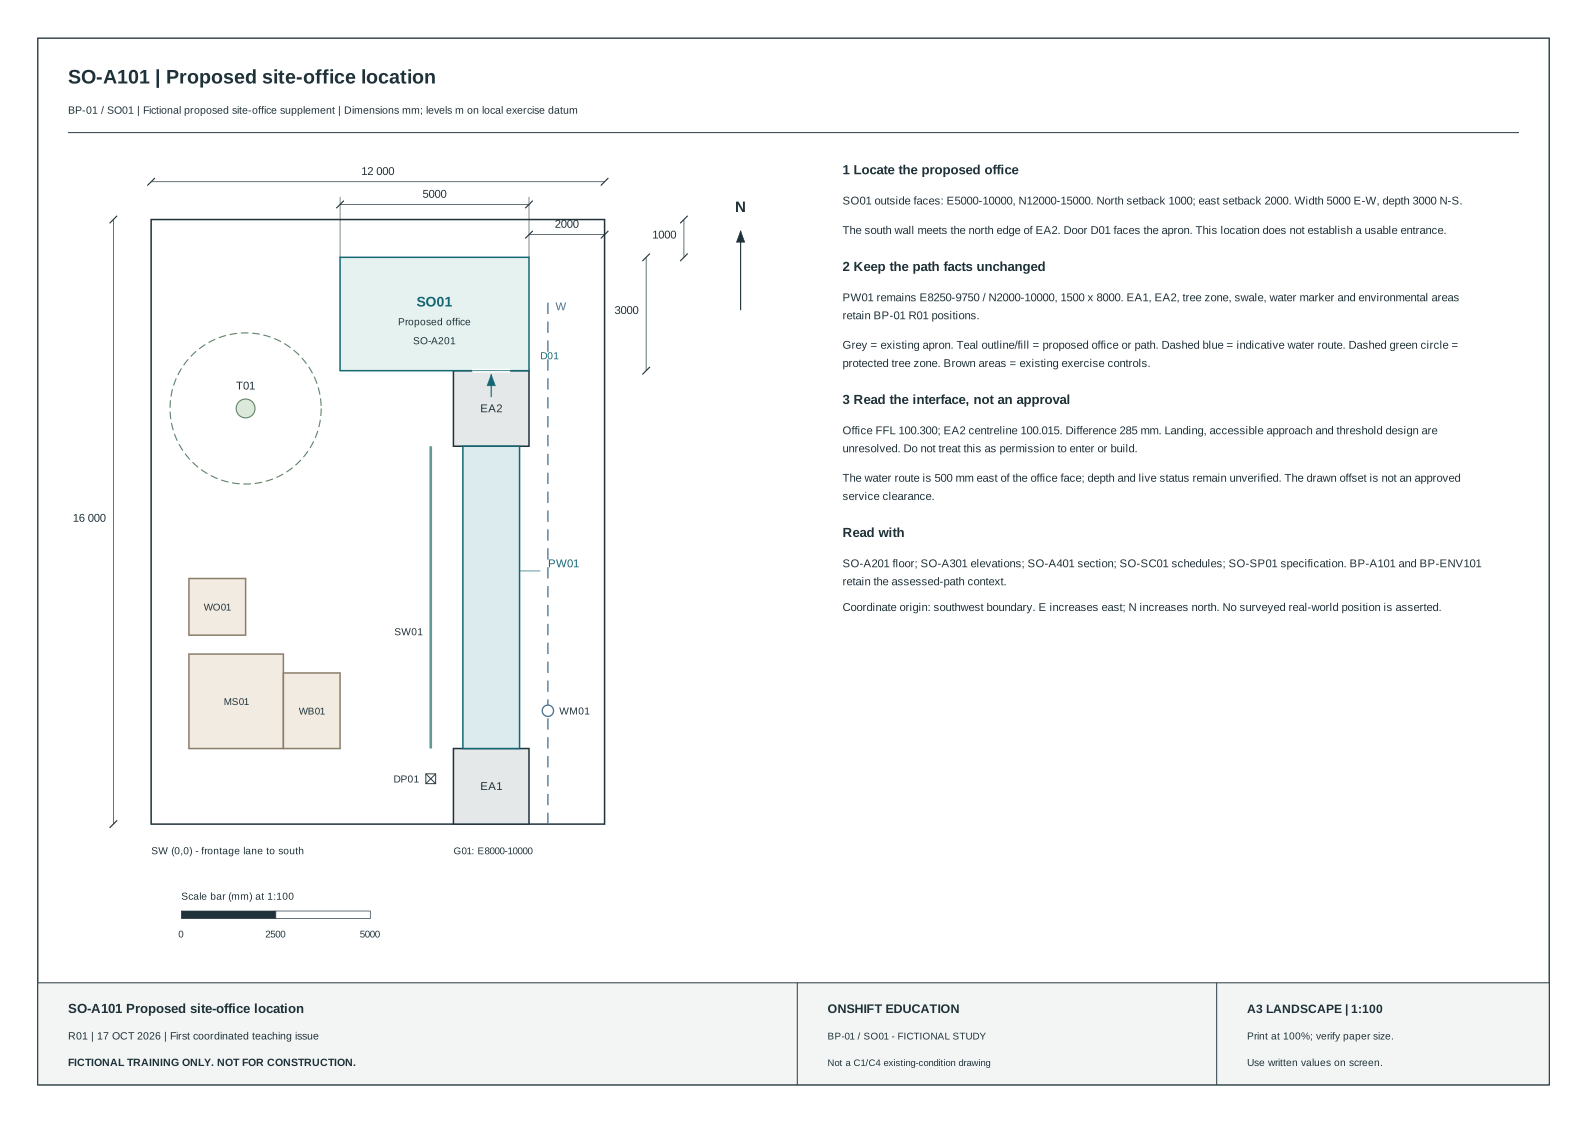
Identity, orientation and coordinates
SO-A101 R01, 17 October 2026. A3 landscape at 1:100. Southwest BP-01 corner (0,0); east and north in millimetres; north up; levels in metres on the BP-01 fictional local datum, not AHD. The boundary is 12000 east-west by 16000 north-south.
Complete site reading
| Item | Source fact |
|---|---|
| SO01 outside faces | E5000-10000; N12000-15000. Overall 5000 east-west x 3000 north-south. |
| Setbacks | 1000 to north boundary; 2000 to east boundary; 5000 to west boundary. |
| D01 entry location | South wall opening E8500-9500 at N12000. Door faces EA2. |
| PW01 path | E8250-9750 / N2000-10000; 1500 wide x 8000 long. |
| EA1 / EA2 aprons | EA1: E8000-10000 / N0-2000. EA2: E8000-10000 / N10000-12000. |
| T01 protected zone | Centre E2500/N11000; radius 2000. No new disturbance permission. |
| Water route / marker | Indicative route E10500 from N0 to N14000; WM01 at E10500/N3000. Route 500 east of office face; status/depth unverified. |
| SW01 / DP01 | Swale centreline E7400 from N2000 to N10000. Drain pit DP01 at E7400/N1200. |
| Environmental areas retained | MS01: E1000-3500/N2000-4500. WO01: E1000-2500/N5000-6500. WB01: E3500-5000/N2000-4000. Read BP-ENV101 for their instructions. |
| G01 | South boundary opening E8000-10000. |
Legend
| Mark | Meaning on this sheet |
|---|---|
| Grey rectangle | Existing exercise apron. |
| Teal outline/fill | Proposed SO01 building or PW01 path; read the tag. |
| Dashed blue line / W | Indicative water route, unverified. |
| Dashed green circle | T01 protected zone. |
| Brown outlined areas | Existing BP-01 environmental-control areas. |
| Thin outline | Site boundary; location model only. |
| N arrow | North; not automatically the top of every drawing in another project. |
Interfaces and limits
- The office abuts EA2's north edge. D01 faces EA2; the drawing does not establish a built connection.
- SO01 FFL 100.300 is 285 mm above EA2's stated centreline level 100.015. Read the apron crossfall in BP-01. A compliant landing, approach and threshold have not been designed.
- The indicative water route at E10500 is 500 mm east of the office's eastern outside face. This offset is a reading fact, not a service clearance or permission to excavate.
- Read BP-01 for PW01 dimensions, joint layout, levels and environmental controls. SO01 describes the proposed office; it does not specify changes to the path.
- These documents do not establish structural adequacy, foundations, services, drainage connection, fire, energy, ventilation, accessible access or building approval.