The PDF is A3 landscape (420 x 297 mm). Print at 100%, not fit-to-page, and check the scale bar. Screen size is not a measurement scale. On a phone, swipe the drawing or use the complete text equivalent below.
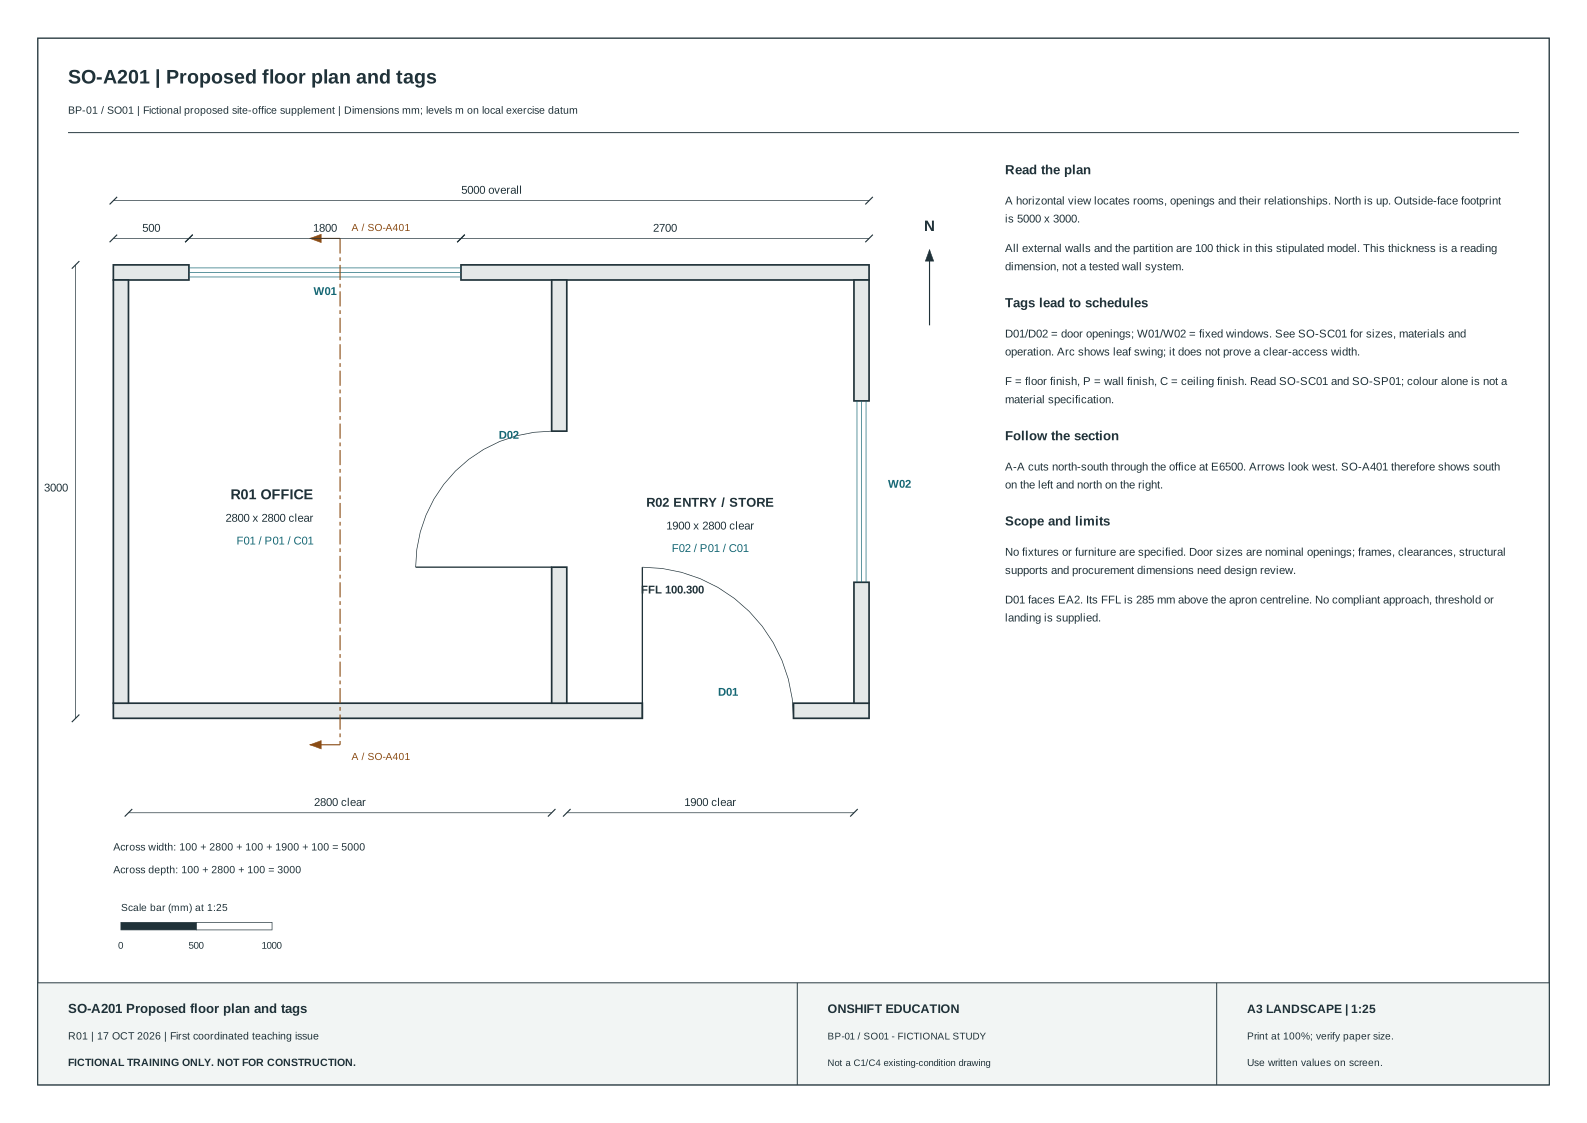
Read the horizontal plan
SO-A201 R01. A3 at 1:25. North up. Local building X runs west-east, Y south-north; add E5000/N12000 to relate those offsets to SO-A101. External dimensions are 5000 x 3000. Every external wall and the internal partition is stipulated as 100 thick.
Room arrangement and dimensions
| Room / reference | Clear size | Position and finishes |
|---|---|---|
| R01 Office | 2800 x 2800 | West room; X100-2900; Y100-2900. Floor F01, wall P01, ceiling C01. |
| R02 Entry / store | 1900 x 2800 | East room; X3000-4900; Y100-2900. Floor F02, wall P01, ceiling C01. |
Dimension chains
Across width: 100 external wall + 2800 office + 100 partition + 1900 entry/store + 100 external wall = 5000. Across depth: 100 + 2800 + 100 = 3000. North opening chain: 500 from west face + W01 1800 + 2700 to east face = 5000.
Door and window locations
| Tag | Wall and location | Follow the reference |
|---|---|---|
| D01 | South external wall; 3500 from west outside face to west opening edge | SO-SC01 |
| D02 | Internal partition; 1000 from south outside face to south opening edge | SO-SC01 |
| W01 | North external wall; 500 from west outside face to west opening edge | SO-SC01 |
| W02 | East external wall; 900 from south outside face to south opening edge | SO-SC01 |
Follow A-A to SO-A401
The cut line runs north-south at local X1500 (site E6500). Its arrows point west. The resulting section shows south on the left and north on the right. It passes through R01 and the W01 opening; D01 and D02 are not cut by that section.
Symbols and limits
Heavy wall outlines locate cut walls. Three thin parallel lines mark fixed glazing. Door arcs describe the scheduled swing; they are not a certification of clear-access width. D/W tags refer to openings; F/P/C tags refer to floor/wall/ceiling finishes. FFL is finished floor level, here 100.300. No furniture, fixtures, member sizes or approved approach are defined.