
Decode the drawing
A legend explains the symbols and abbreviations used in a drawing set. Find it before guessing what a mark represents. Confirm the meaning in that project's information; a label you recognise from another job may be used differently.
Decode the drawing
A legend explains the symbols and abbreviations used in a drawing set. Find it before guessing what a mark represents. Confirm the meaning in that project's information; a label you recognise from another job may be used differently.
A reference mark connects information across the set. In Onshift's example, S20 / S00603 refers to section S20 on drawing sheet S00603. Locate the sheet and then the matching section. The plan tells you where the cut is taken; the section helps you understand the vertical relationship.
A tag identifies an item or type. It does not necessarily contain the construction requirements. A footing or column tag may lead you to a matching schedule and then to a detail. Keep following the trail until you can identify the requirement and its source.
Worked example: You find S20 / S00603 on a footing plan. Find sheet S00603 in the current drawing set, locate section S20 and compare the elements shown with the plan. If the referenced sheet is missing, raise the missing information rather than selecting a similar-looking section.
Let this drawing define its symbols
Read a local legend and follow a cross-sheet reference.
Study the drawing
Locate a feature on the full sheet, then read its enlarged detail.
C1-A101 — revision R04 · 16 September 2026
Fictional existing-condition drawing. Not for construction. Dimensions are in millimetres unless noted; levels are in metres on a fictional local datum. Use written dimensions, not screen measurements.
The numbered markers point to features on the full sheet. Hover or focus a marker to locate it. Tap, click or press Enter to open its explanation and enlarged detail. The named buttons above do the same thing.
Choose a numbered marker or a named feature to locate it on the sheet.
Open original full-size C1-A101 R04
Read the sheet in text
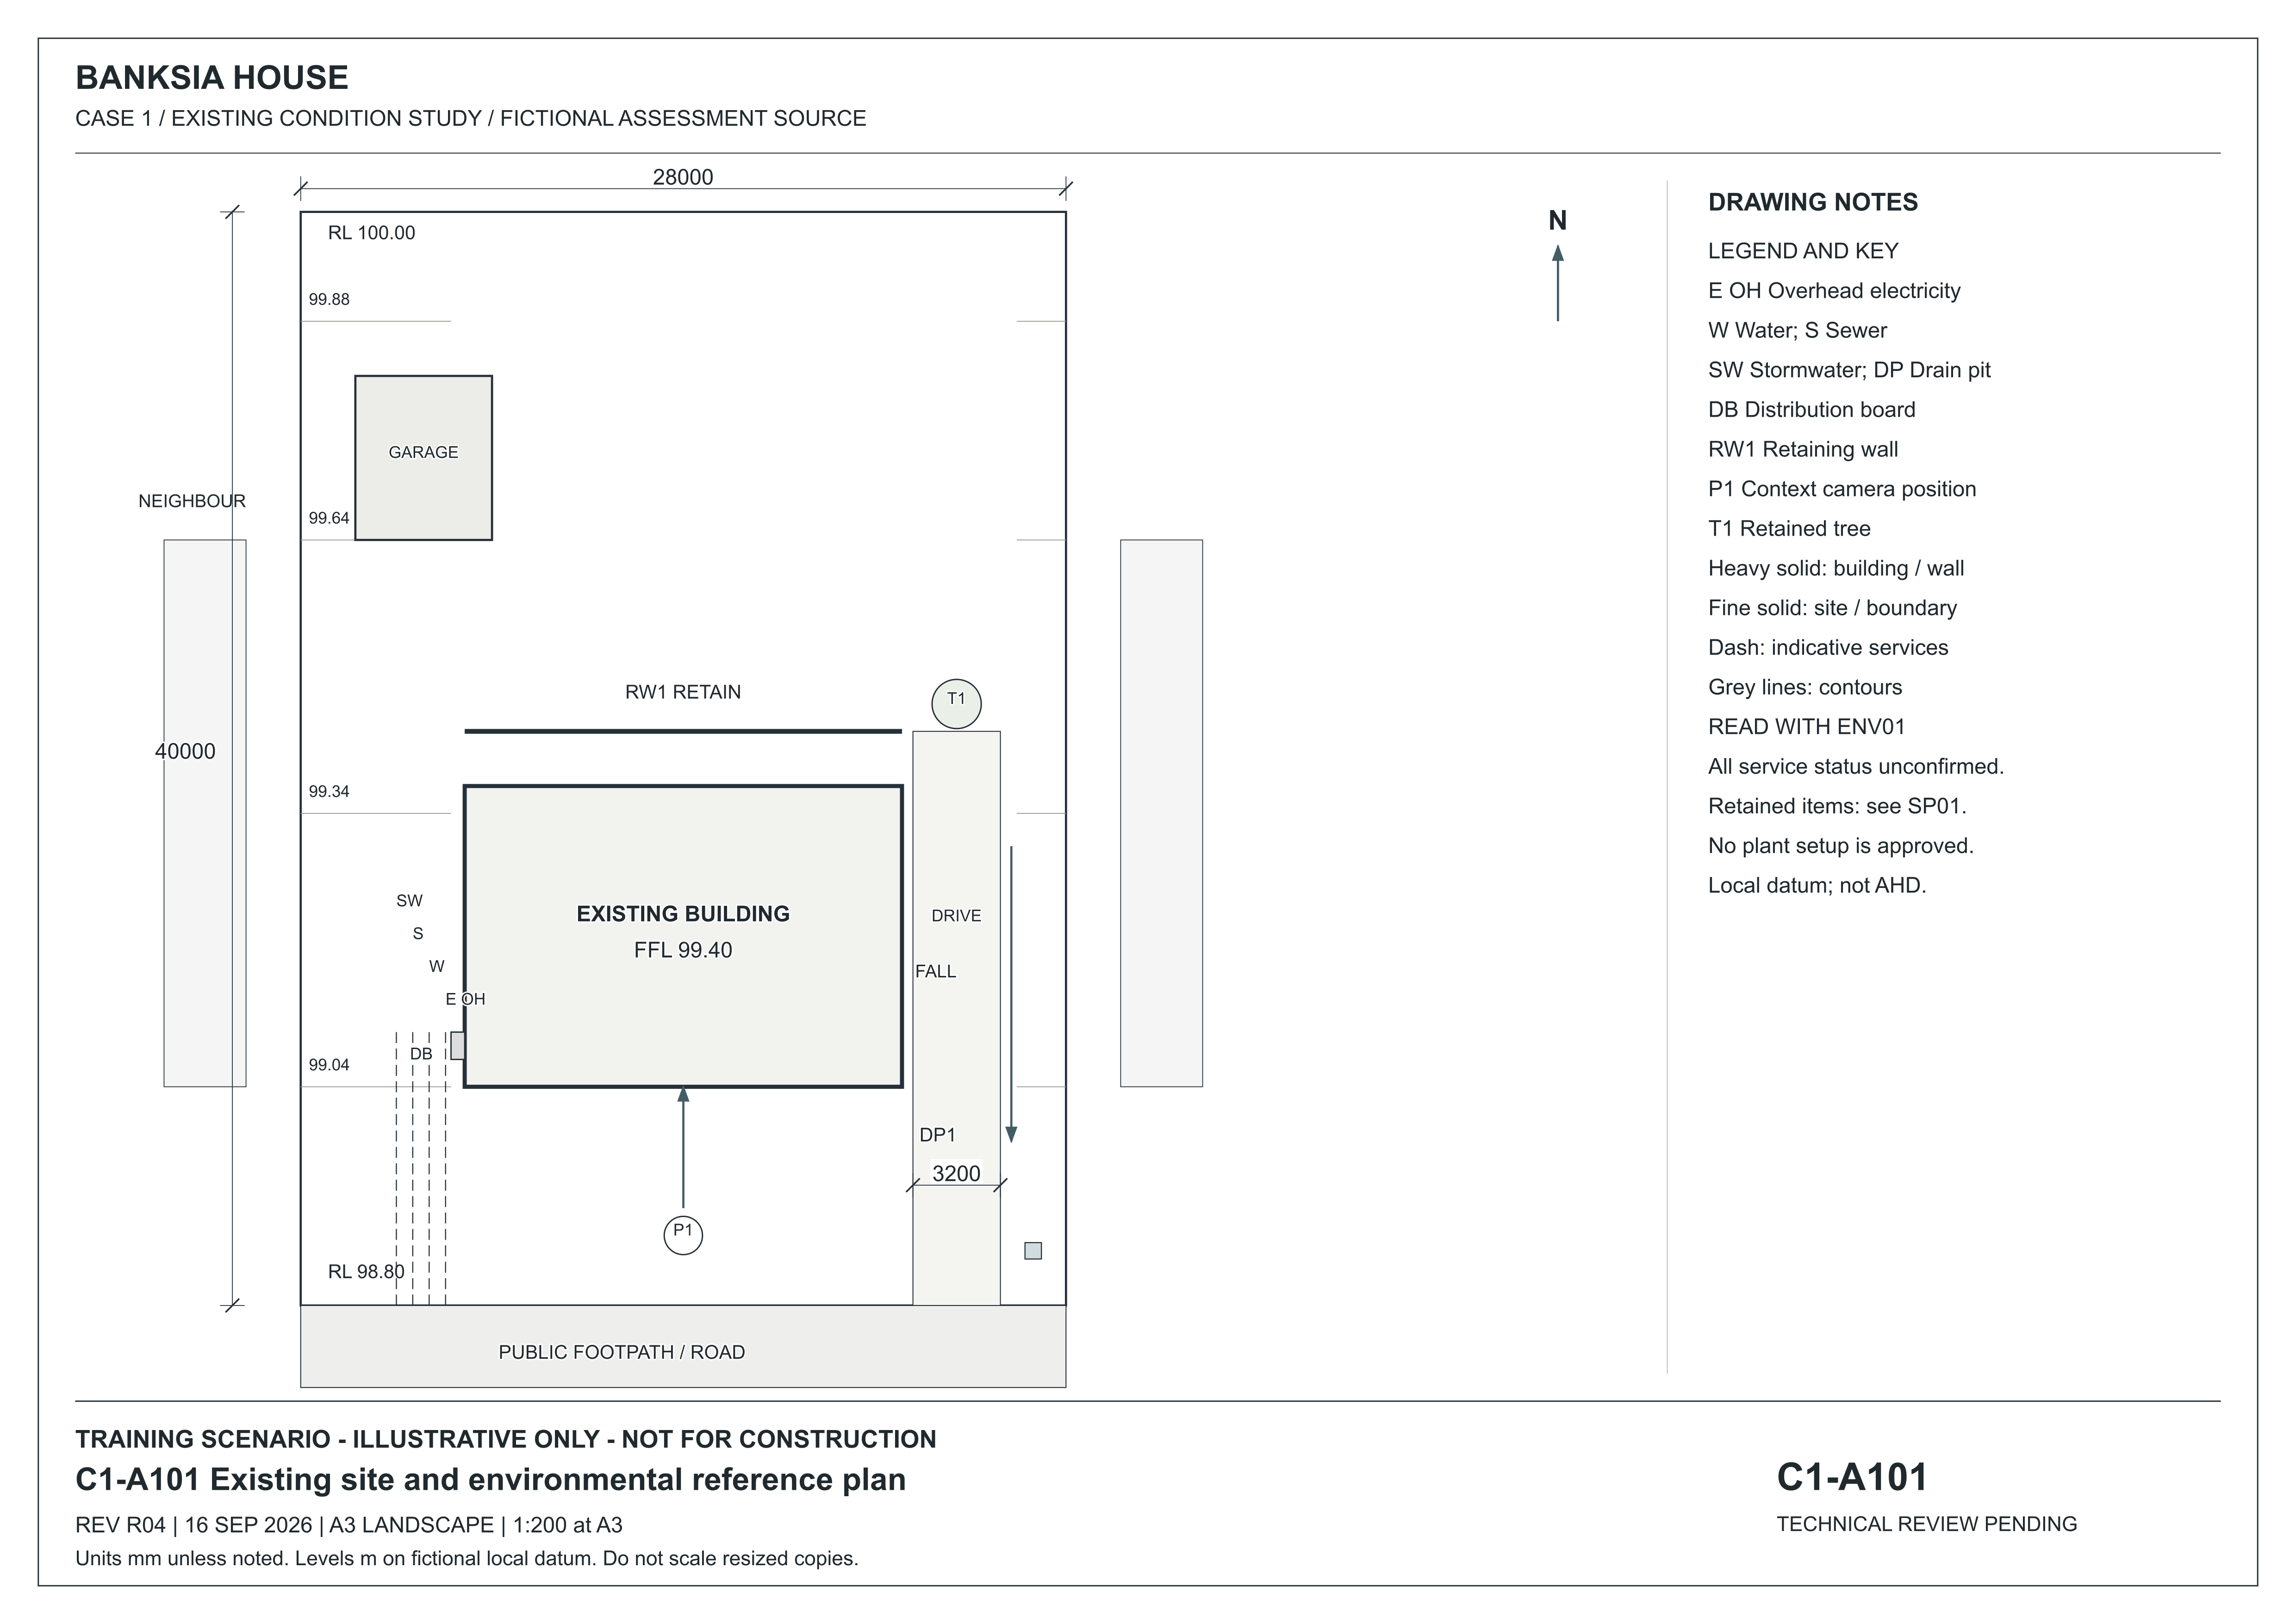
A101 places the main building and detached garage inside the lot. DP1 is a drain pit at the low southern frontage; T1 is the eastern retained tree and RW1 the rear garden wall. The legend identifies DB as distribution board and the service line abbreviations. Services are indicative and unconfirmed. Read ENV01 for environmental instructions and SP01 for project requirements.
Read a proposed building
SO01 adds a small proposed site office to the fictional BP-01 yard. Follow the same building through its plans, elevations, section and schedules.
Fictional teaching supplement · R01, 17 October 2026. Use the edition assigned by your assessor. BP-01 remains the assessed path project; these sources do not add a new practical task or authorise construction.
SO-A201 — Proposed floor plan and tags · A3 at 1:25
Use the floor plan for room arrangement, opening locations, dimensions and references to other sources.
The numbered markers point to features on the full sheet. Hover or focus a marker to locate it. Tap, click or press Enter to open its explanation and enlarged detail. The named buttons above do the same thing.
Choose a numbered marker or a named feature to locate it on the sheet.
Open SO-A201 with complete text equivalent · Open original full-size SO-A201
Reading limit: Door arcs and nominal openings do not establish a compliant clear passage or ordering size.
Door, window and finish schedules · Specification · Issue register
Download all four A3 drawings (PDF) · Study guide and worked examples
Narrated lesson
AI narration · transcript available. Pause to inspect the drawing when prompted. Your listening position is saved on this device; it is not assessment evidence.
Read the lesson transcript
A familiar symbol can be misleading if you skip the legend. The same line style can have different meanings on different sheets. Open Banksia A one zero one when you can view it. Find D B in the legend: distribution board. D P means drain pit. The dashed lines are indicative services, and the notes say their status is unconfirmed. A mark on paper does not establish that a service is isolated or safe to disturb. Now move to S two zero one. Its dashed line convention includes overhead or bracing information. Use that sheet's legend. Find the A to A section reference and follow it to A three zero one. Pause and trace the route yourself, checking the project identity and revision. Explain what each sheet adds. When a referenced sheet is missing, record the missing reference and seek it through the project process. Do not fill the gap with a drawing from another job.
Worked example: Section markers explained
Find the section marker and follow its section number and sheet reference. Compare that process with the A–A reference in the lesson drawing.
Optional example hosted on TikTok. You can also use the lesson explanation and drawings.
Find it in the source
Find the legend on A101. On S201, find the line marked A-A and the note telling you which sections to read.
Try it yourself
What do DB, DP and the dashed service lines mean on A101? Which sheet follows S201's A-A reference?
Practice only. Your notes clear when you change topics or leave this page. They are not saved or submitted as assessment evidence.
Banksia · site and environmental reference plan
Read the site, legend, title block and environmental references together.
 Open full-size illustration
A101 places the main building and detached garage inside the lot. DP1 is a drain pit at the low southern frontage; T1 is the eastern retained tree and RW1 the rear garden wall. The legend identifies DB as distribution board and the service line abbreviations. Services are indicative and unconfirmed. Read ENV01 for environmental instructions and SP01 for project requirements.
Existing-condition drawing for a fictional training project, R04, 16 September 2026. Not for construction. Use written dimensions; do not scale a resized screen image. Open the full-size drawing to read the title block and legend.
Banksia · floor and structural reference plan
Follow the horizontal plan to its vertical sections.
 Open full-size illustration
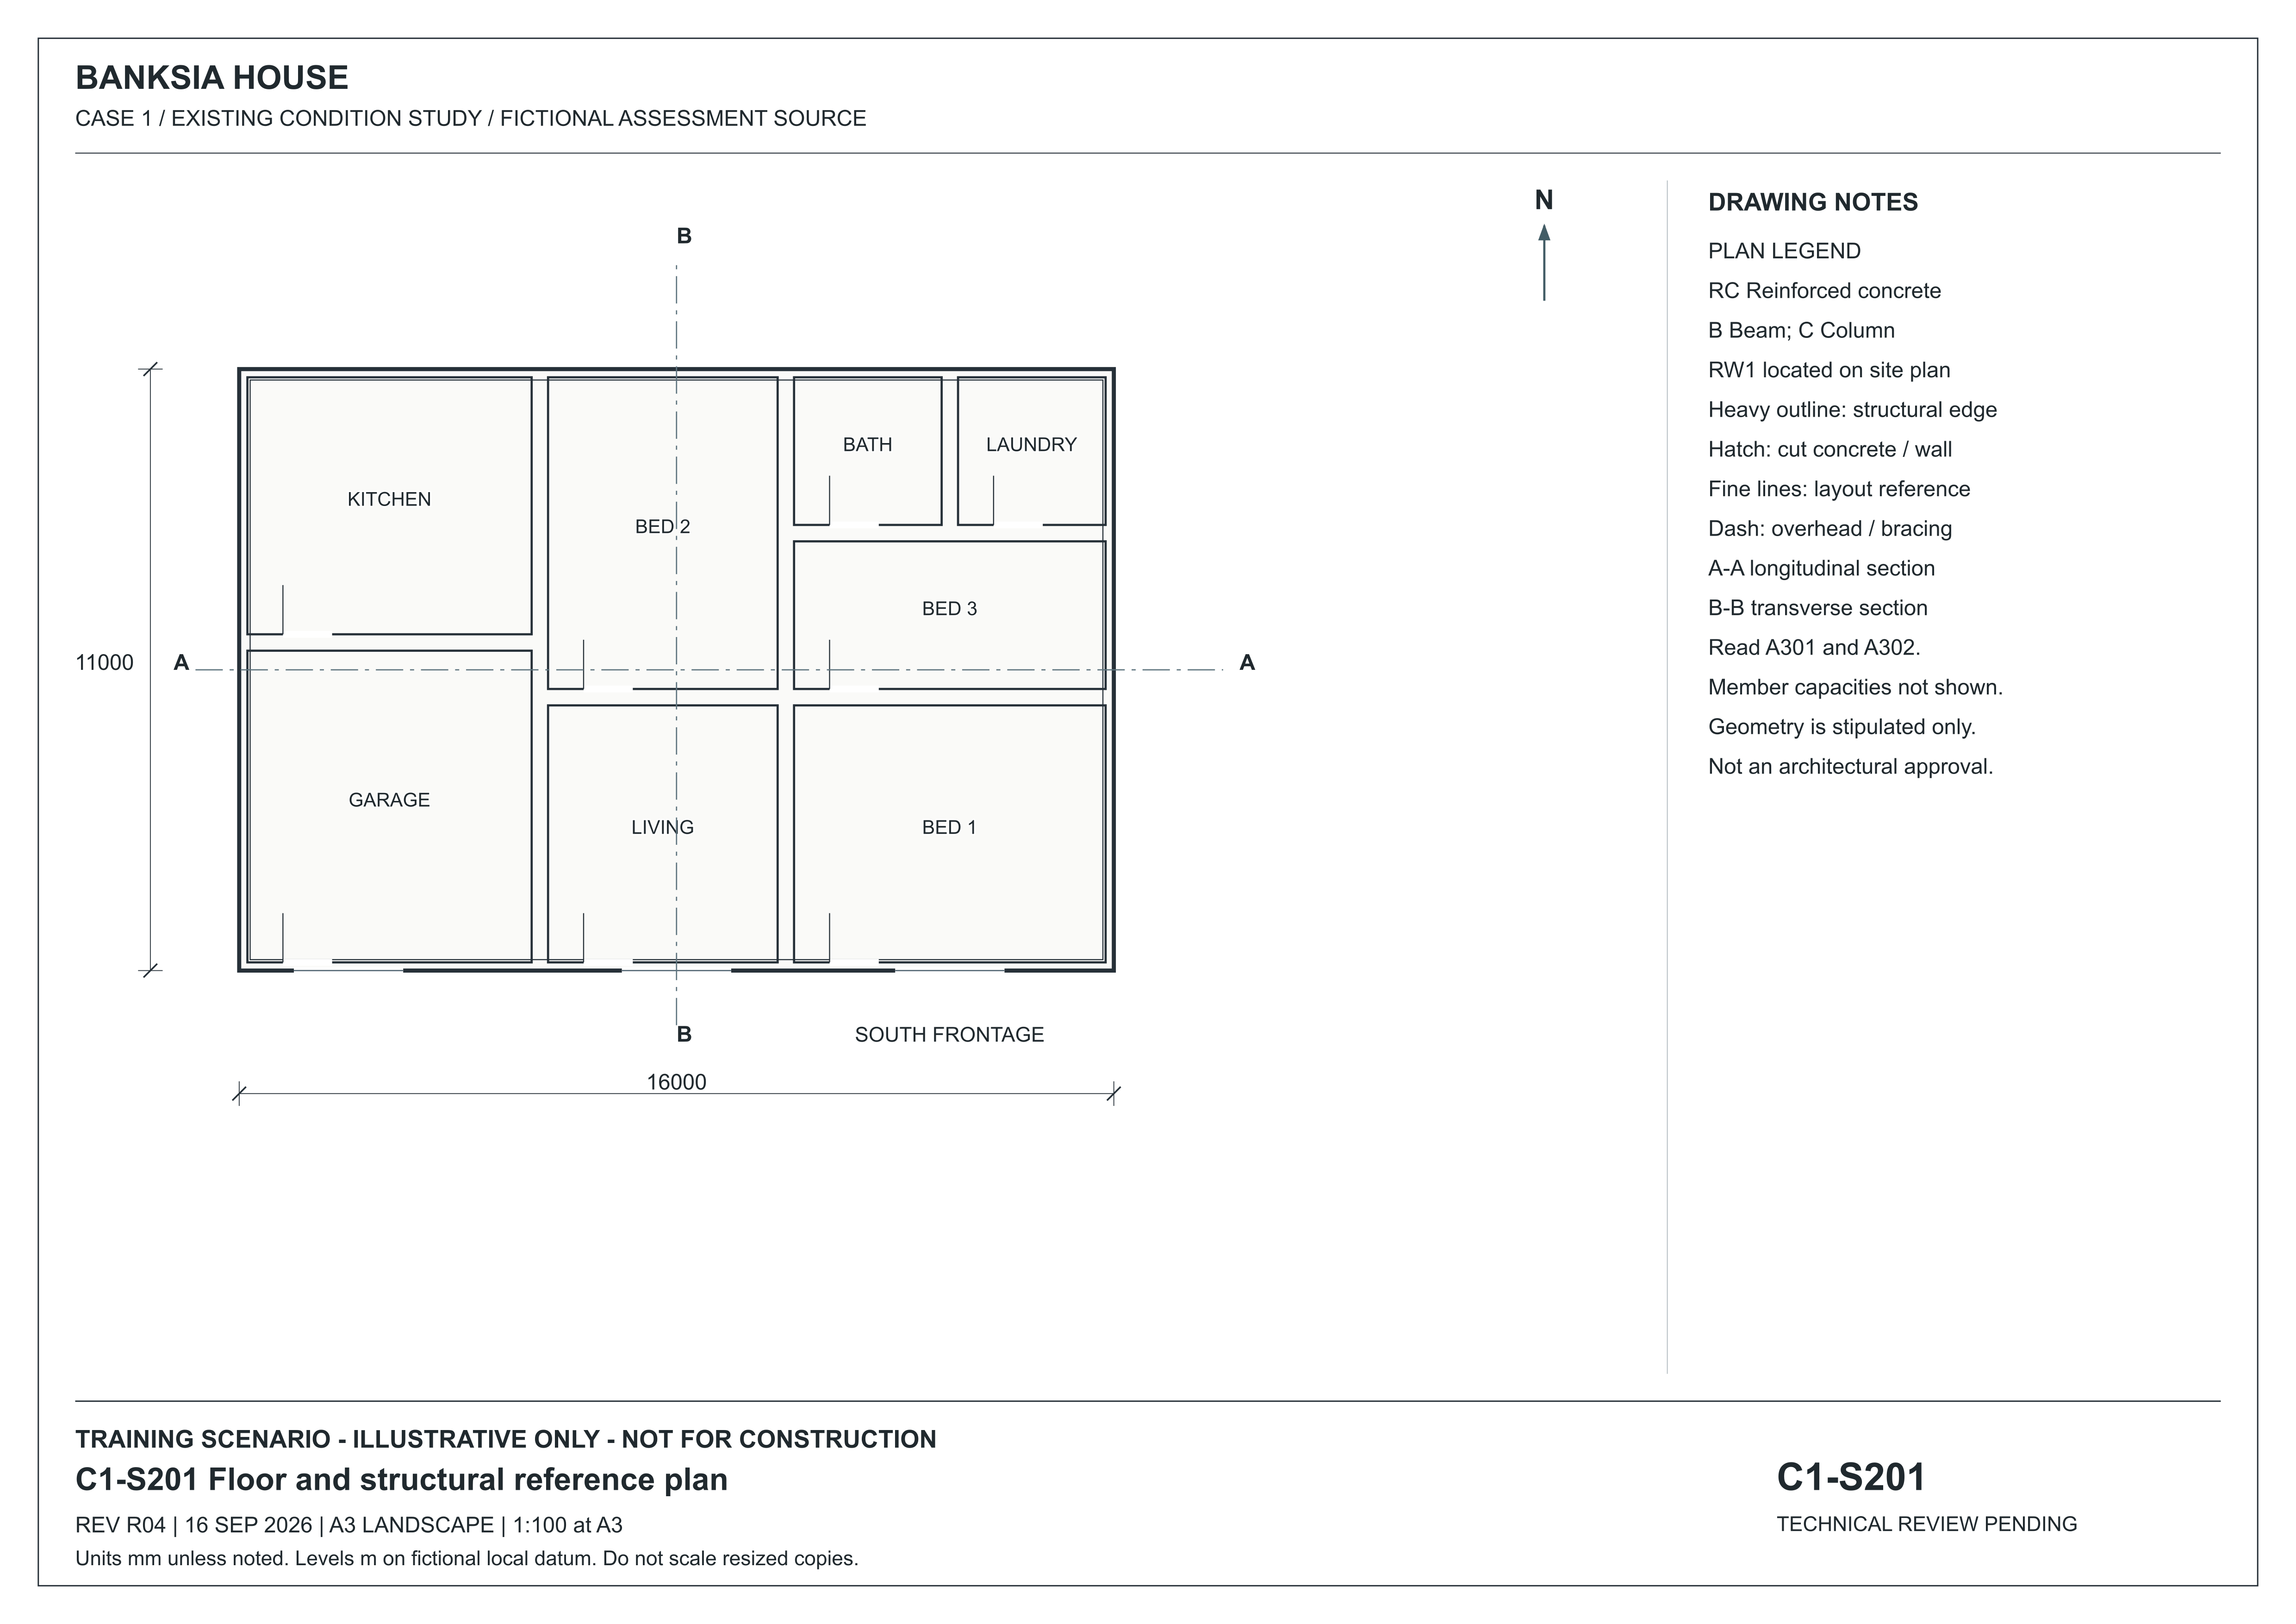
S201 shows the room arrangement and the written overall dimensions. Its A–A reference leads to A301 along the 16000 millimetre length; B–B leads to A302 across the 11000 millimetre width. It does not provide member capacities or connection design.
Existing-condition drawing for a fictional training project, R04, 16 September 2026. Not for construction. Use written dimensions; do not scale a resized screen image. Open the full-size drawing to read the title block and legend.