

What Structural Materials Can Do
Understand strength, stiffness, load paths, durability and compatibility through explained comparisons of timber, steel, concrete and masonry.
The shelf and the building
A shelf full of books makes a useful starting point for understanding structure. The books press down on the shelf. The shelf transfers their weight to brackets. The brackets transfer force through their fixings into whatever supports them. A substantial shelf can still fall if its connection to the wall fails.
A building has much more complicated versions of this relationship. Floors, walls and roofs receive forces and transfer them through connected elements towards the ground. This connected route is a load path. Describing a material without describing its place in that path leaves much of its structural purpose unexplained.
Loads include the weight of the building itself and the changing effects of its use and surroundings. Furniture and people load floors. Wind can push a wall sideways and lift a roof. Soil can press against a retaining wall. Each action raises a different question about the element receiving it.
Compression squeezes a material. Tension pulls it apart. Shear tends to slide adjacent parts past one another. Bending curves an element, creating different strains across its depth. A floor beam under downward load can experience several of these actions together. They are descriptions of behaviour, not competing names for the same force.
Imagine gently bending a strip of foam. One face stretches while the opposite face shortens. The demonstration makes the two sides of bending visible. Structural materials behave differently from foam, but the distinction helps explain why the location of reinforcement within a beam matters.
Strength concerns resistance to failure. Stiffness concerns resistance to deformation. A floor may remain intact while bending enough to disturb a brittle finish or make movement noticeable. Selecting a stronger material does not automatically solve every deflection, vibration or connection problem.
The shape and dimensions of an element matter alongside its material. A slender member may lose stability before its material reaches a simple crushing limit. A longer unsupported span changes the demand on a beam. A hole or notch can interrupt the part of a member needed to carry force. Material names alone cannot supply permissible spans or alterations.
Timber is a family, not one specification
Timber brings together species, growth characteristics, moisture condition, grading and processing. Two pieces sold under a familiar species name need not have the same structural properties. Knots and the direction of grain can affect behaviour. Their significance depends on the grading system and the use being considered.
Structural stress grading sorts timber into categories associated with established properties. Visual grading examines relevant characteristics under a defined system. Machine grading uses measured responses, such as stiffness, within a system that also needs checks and quality control. A machine mark does not mean every piece has been loaded until it breaks.
Grade marks communicate information needed for selection and verification. They do not give a reader a complete member design. An F-grade is a stress-grade designation. MGP identifies a machine-graded Australian pine stress grade. Read either designation with the applicable product information and design method. Neither number is simply the weight that one piece can support.
Consider a proposed exposed beam. The client likes a clear, even grain. That appearance may matter to the room, but the design also needs a suitable structural grade and dimensions. An attractive piece of timber is not automatically an adequate beam. Conversely, a permitted natural feature does not necessarily make graded timber defective.
Seasoning describes reducing timber's moisture content. As moisture conditions change, timber can change dimensions. Movement differs with direction relative to the grain and with the product. A tightly trapped board and a freely moving board can respond differently even when made from the same timber.
Engineered timber products reorganise wood into manufactured forms. Laminated veneer lumber uses bonded veneers; glued laminated timber uses bonded timber laminations. Their construction can provide useful structural forms and more controlled properties. The product's own grade, adhesive system, exposure limits and installation evidence remain important.
Durability is also conditional. Timber's resistance to biological deterioration depends on its characteristics, treatment where relevant, exposure and detailing. A preservative treatment intended for one exposure does not establish suitability for every other exposure. Keeping vulnerable timber persistently wet creates a different situation from using it in a protected, drying location.
A good detail helps water leave and permits appropriate inspection and maintenance. A coating can contribute protection, but hidden end grain or a moisture trap may still matter. The design should consider how the element can be maintained after adjacent cladding and landscaping are in place.
Timber is combustible. That fact alone does not describe the fire performance of a complete timber building system. Member dimensions, protective layers, connections and the applicable tested or designed assembly affect the answer. Structural grading, durability treatment and fire performance answer different questions; one label should not be made to stand for all three.
Steel: efficient sections and vulnerable interfaces
Steel can form slender, strong structural elements. Hot-rolled beams and light steel framing are different product families, with different shapes and design considerations. The apparent thinness of a light steel stud is part of a designed system. It does not invite comparison with a timber stud by thickness alone.
A steel element can bend, buckle or lose stability. Its connections and restraints help determine how it behaves. A beam that is adequate in one arrangement may need different restraint in another. The spaces around a beam, including ceilings and services, cannot be coordinated from its depth alone.
Steel also conducts heat readily. A framing member passing through an insulated zone can create a thermal bridge. That does not make steel unusable. It means structural selection and envelope design must be coordinated, including how thermal continuity is achieved around the frame.
Steel does not need to burn to be affected by fire. Elevated temperature changes its strength and stiffness. Expansion, restraint and uneven heating can produce distortion. Protection systems and connections are part of structural fire performance. A statement that a product is non-combustible is not a statement that an unprotected structural assembly will retain capacity in a particular fire.
Corrosion introduces another set of conditions. Protective coatings can reduce exposure of the steel beneath them. Their effectiveness depends on the product, environment, damage, detailing and maintenance. A coastal location, trapped moisture and incompatible adjacent materials can change what protection is needed.
Galvanic corrosion can arise where dissimilar metals are electrically connected in the presence of an electrolyte, such as moisture. The less resistant member of that particular combination can corrode more rapidly. The useful lesson is to examine combinations, rather than rank each metal in isolation.
Imagine a proposed substitution of roof screws. The replacement looks more substantial and is described as stainless steel. That description does not establish compatibility with the particular coated roofing product. Fastener material, coating, washer, exposure and supplier conditions need to agree. BlueScope's product-specific fastening guidance illustrates why an apparently premium substitution can still be unsuitable.
The entire connection deserves attention. A visible screw head may experience different conditions from the concealed shank. Water can collect at overlaps or debris traps. A neatly finished exterior cannot show that concealed interfaces will remain durable.
Concrete works with reinforcement
Concrete combines a cementitious binder, water and aggregates, often with other specified constituents. Its behaviour changes as it hardens and with the materials, proportions, placement and curing used. It is not simply wet stone that becomes fully useful when its surface looks dry.
Concrete is relatively strong in compression and weak in tension. Reinforcement can help carry tensile forces and perform other structural functions. Bond between concrete and reinforcement allows them to act together. Reinforcement location, anchorage and continuity are therefore central to the element's behaviour.
Think again about the bending strip. A simply supported beam rests on supports that allow its ends to rotate in the idealised model. Under downward load, tension commonly develops near its underside around midspan. A simple cantilever projects from a restrained support with its other end free. Under downward load, tension develops near its upper face at that support. This is why “put the steel at the bottom” is not a general rule for concrete.
Reinforcement must also be protected by the surrounding concrete. Cover is the distance between its surface and the exposed concrete face. It contributes to protection and performance, but no single cover dimension suits every environment and element. Moving a bar to create room for a pipe can change both its structural position and its protection.
Concrete undergoes movements as moisture and temperature change. Restraint can turn movement into stress. Early cracking during placement and hardening has different possible causes from later cracking under load. Reinforcement and joints can help manage behaviour; they do not promise that concrete will never crack.
A joint is a deliberate interruption or accommodation within construction. Different joints serve different purposes. Their locations and details cannot be inferred simply from where a surface pattern would look neat. A finish laid across a moving joint can be damaged even if the underlying joint performs its intended job.
Cement reacts with water as concrete develops its hardened structure. This reaction is called hydration. Curing maintains suitable moisture and temperature conditions to support that development. Concrete hardening is therefore not simply drying out. Construction loading and removal of temporary supports depend on the designed system and verified conditions. A hard-looking surface is not permission to remove props or stack materials on a suspended slab.
The word precast describes concrete elements made before they reach their final position, commonly away from that position. In-situ concrete is placed where it will remain. Both need planning for support, connections, tolerances and sequence. A precast element adds transport and lifting conditions; an in-situ element adds formwork and placement conditions. Neither term by itself proves superior quality.
Masonry depends on its arrangement
Masonry combines units and joints into an assembly. Units may be clay bricks, concrete blocks or other specified products. Mortar joins the units. In reinforced masonry, reinforcement and grout can form part of the structural system. The strength of one unit does not describe the capacity of the completed wall.
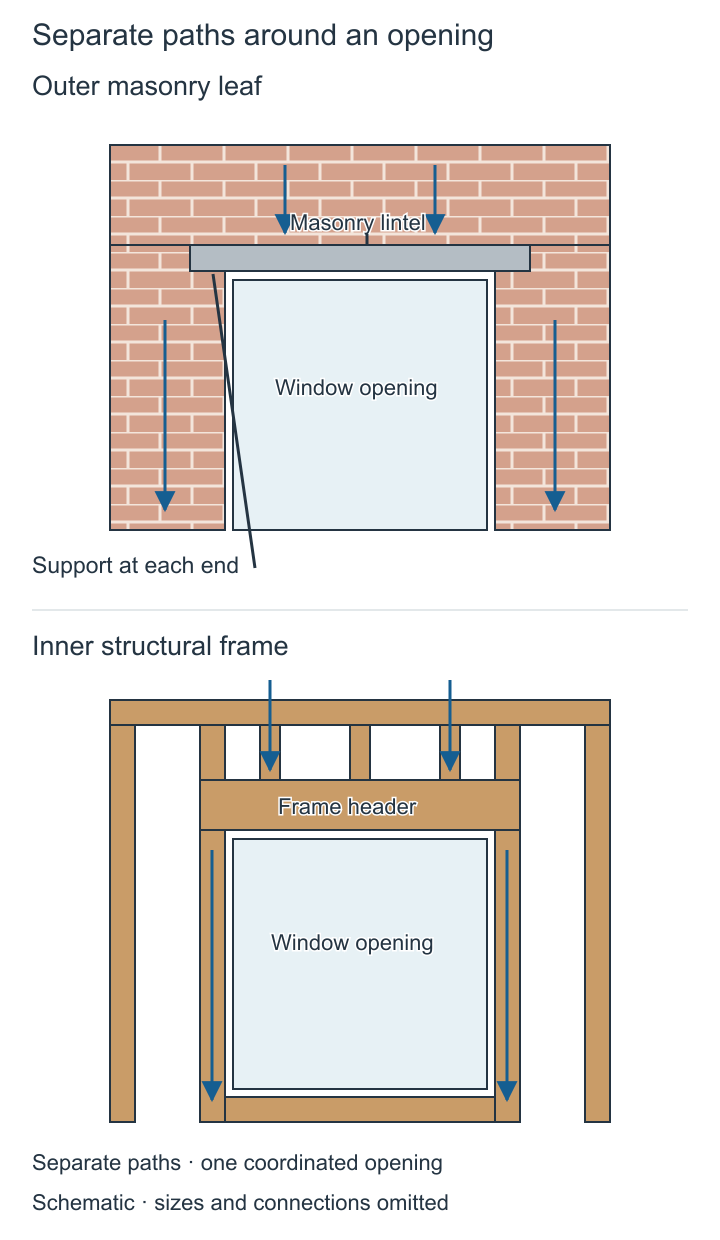
Two openings, two gravity paths
Two openings in an imaginary masonry-veneer wall — one in the masonry leaf, one in the framed leaf — with the separate gravity path above each drawn on its own.
- Observe
- Trace each load path from above the opening down through the wall, and note where the two paths differ.
- Interpret
- Masonry behaves according to its arrangement and support, so an opening changes the wall around it, not only the wall it removes.
- Do not infer
- Do not read the paths as a lintel selection, a structural calculation or a statement about every masonry wall.
- Try next
- Point at the place in each path where a connection would need checking.
Sources and limits for this figure
Matched masonry veneer and timber frame openings with separate lintel and header support paths.
The masonry opening is supported by its lintel and bearings; the framed opening is supported by its header and supporting studs. The openings have the same depicted size, so the comparison isolates the two construction systems.
The arrows show selected downward gravity paths. They are not wind arrows or a complete structural analysis. Continue each path below the drawing to the relevant supporting construction: a line ending at the image edge is not the end of the real load path.
Wall ties, bracing, tie-down, fixings, movement allowances and engineered member sizes are omitted. The window is not being assigned the building load above it.
Your Home: brickwork and blockwork
Your Home: lightweight framing
Source and rights:Brickwork and blockworkLightweight framing
Your Home: Construction systems, Lightweight framing, Brickwork and blockwork, Concrete slab floors and Cladding systems.
Your Home: Construction systems, Lightweight framing, Brickwork and blockwork, Concrete slab floors and Cladding systems.
Unreinforced masonry has no structural reinforcement of the kind used in a reinforced masonry system. That distinction does not mean it is automatically unsuitable. It means the designer must use the properties and limitations of the actual arrangement. Wall geometry, loads, openings, support and restraint all matter.
In hollow concrete blockwork, designated cores may contain reinforcement and grout. Grout must occupy the intended spaces around the reinforcement. A drawing can show where that work belongs, but inspection and construction quality affect whether the built wall matches it. The outside face may look similar to an ungrouted wall.
Brick veneer provides a particularly important distinction. The outer brickwork and the inner structural frame have different roles. The frame generally supports the building loads assigned to it; the veneer requires its own support and connections. A brick exterior does not prove that every wall behind it is loadbearing masonry.
A retaining wall introduces lateral pressure from retained ground and potentially water. The ground above can also carry additional loads, called surcharge loads. Height alone cannot determine the wall's requirements. Soil properties, drainage, footing conditions, nearby structures and the chosen wall system change the problem.
Ordinary veneer, reinforced masonry retention and a gravity retaining system are not interchangeable versions of a garden wall. A retaining assembly must resist the relevant actions and maintain stability. Water management is part of that task. A waterproof face alone does not relieve pressure behind it.
Masonry can also change with moisture, temperature and time. Different adjacent materials may move by different amounts or in different ways. Articulation and movement joints help accommodate intended movement. Filling a designed joint solid because it looks unfinished can defeat its purpose.
A finish can become a structural input
A wall may be non-loadbearing for the building and still carry cupboards, a basin or shelving. Those attachments introduce forces into the lining, fixings and frame. The distinction between a structural wall and a partition does not make fixture loads disappear.
Consider a floating vanity. Its weight includes the unit, fittings and contents, with loads applied away from the wall face. A fixing must do more than hold a light picture. The support behind the finish and its connections need to suit the intended load. Finding the issue before the wall is lined is much easier than discovering it during installation.
Manufacturer systems distinguish attachments supported by particular lining fixings from those requiring structural support. Knauf's current plasterboard guidance makes that distinction and requires attention to framing capacity. It does not establish a universal load allowance for every plasterboard wall.
Ceilings have similar dependencies. Insulation and fixtures can add load. A suspended fitting may need independent support rather than relying on a ceiling lining. The frame or structure receiving that support must also be adequate. Moving a light or fan is therefore sometimes more than an electrical-layout change.
Heavy floor finishes can change permanent loading. Brittle finishes can be sensitive to movement. A stone benchtop may affect cabinetry and its support. These relationships connect material selection with construction documentation before the final decorative choices are ordered.
Reading material information as evidence
A useful product record identifies the actual product, its intended use and the conditions behind its stated performance. A brochure photograph establishes appearance more readily than structural capacity. A tested assembly applies to a particular arrangement; changing its components may change what the test supports.
Imagine comparing two external wall proposals. One offers a familiar finish at a lower initial price. The other has a different support system and maintenance pattern. A fair comparison includes the whole assembly: framing, connections, moisture control, insulation, finish and installation. Comparing the visible surface alone conceals much of the cost and performance.
Construction hazards also belong in material investigation. Cutting concrete or masonry can generate respirable crystalline silica. Wood machining can generate harmful dust. Handling large sheets, sharp metal and heavy units creates other risks. Material selection and design can influence the work required and the opportunities to reduce exposure.
The answer is not to attach the same generic warning to every material. Identify what creates the hazard and which design or work decisions affect it. Prefabrication, component dimensions, accessible connections and planned sequence can change how work is performed. The relevant work method and legal controls still need their own competent planning.
Material investigation becomes useful when it connects properties with a proposed role. Timber grading informs structural selection. Steel connections need compatible protection. Concrete reinforcement needs the correct position and continuity. Masonry needs an appropriate system of units, joints, support and restraint. Those relationships give a reader a way to interpret a proposal before specialist design determines its final dimensions.