
Colonial, Victorian and Federation Buildings
Explore colonial, Victorian and Federation buildings through changing materials, household life, regional influences and evidence of later alterations.
Periods overlap with people's lives
Architectural periods are useful ways to organise a long history. They are less useful when imagined as switches that changed every building at once. Existing houses remained in use, familiar methods continued and new ideas travelled unevenly between places.
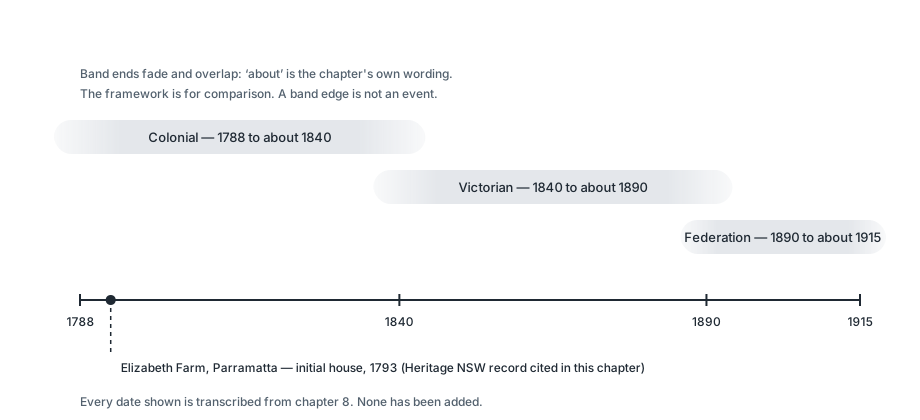
The grouping used here calls the period from seventeen eighty-eight to about eighteen forty Colonial. Victorian extends from eighteen forty to about eighteen ninety. Federation extends from eighteen ninety to about nineteen fifteen. The approximate boundaries describe a framework for comparison, not the dates of every style or political event.
Three period labels, drawn as bands
The three period labels this chapter uses, drawn as overlapping bands rather than switches.
- Observe
- Read each band's stated span, then the soft edges where one meets the next, then the single dated marker under them.
- Interpret
- Periods are a framework for comparison; the documented date of one named house sits inside a band without describing every building in it.
- Do not infer
- Do not read the band edges as events, or the framework as a statement about any particular building's date or character.
- Try next
- Find a building you know and decide which band its documented date falls in — and what that still does not tell you.
Sources and limits for this figure
Original teaching diagram created for this Fieldbook from dates stated in chapter 8.
A single horizontal time line carries the three period labels this chapter uses. The Colonial band runs from seventeen eighty-eight to about eighteen forty. The Victorian band runs from eighteen forty to about eighteen ninety. The Federation band runs from eighteen ninety to about nineteen fifteen.
The bands are drawn with faded rather than hard ends, and they overlap slightly where they meet. That is the whole argument of the figure: the word 'about' in the chapter's own wording describes a framework for comparison, and a band edge is not an event.
One dated marker sits below the line: the initial house at Elizabeth Farm, Parramatta, in seventeen ninety-three, as identified in the Heritage NSW record the chapter cites. It is placed to show that a documented date falls inside a band without describing every building in it. No other building is plotted and no additional dates are introduced.
Original teaching diagram — created for this Fieldbook from the dates stated in this chapter. It is not a historical chronology of Australian architecture.
Source and rights:Original teaching diagram of this chapter's stated period framework
Every date shown is transcribed from chapter 8, sections 'Periods overlap with people's lives' and 'A colonial cottage becomes a larger household'. No date, boundary or attribution has been added.
The word circa, often shortened in written dates, means approximately. A house described as circa eighteen eighty is not documented as completed on a known day in that year. The qualification should survive when the information is repeated.
These periods organise part of Australia's architectural history; they do not mark the beginning of building on this continent. Aboriginal and Torres Strait Islander peoples have much older and continuing relationships with Country and built places. Colonial building records need to be understood within a history of occupation and dispossession, rather than a story of empty land awaiting development.
Gunditj Mirring Traditional Owners Aboriginal Corporation provides a specific example from Gunditjmara Country. Its public account describes stone houses with family accommodation and storage, clustered in villages across the Budj Bim landscape. Channels and weirs form part of the associated water engineering. A weir is a structure across a watercourse that changes water levels or flow. Here, habitation, local materials and food systems belong to an interconnected managed landscape.
The example broadens what architectural history asks us to notice. A house is connected to the systems that sustain life around it. The continuing Gunditjmara relationship with Country also prevents the landscape being treated only as a vanished past. This is a place-specific account, not a description of every Aboriginal or Torres Strait Islander building tradition. The age of the aquaculture system must not be assigned to every surviving house.
Within the period labels, individual buildings can contain several histories. A cottage can acquire a verandah, another storey or a service wing. Later generations can change its finishes and uses. The task is to understand those layers, not to force the whole building into one date.
A colonial cottage becomes a larger household
Elizabeth Farm at Parramatta offers a phase-aware example. Heritage NSW identifies an initial house in seventeen ninety-three, with four original rooms and an English vernacular cottage character. Vernacular here describes an ordinary building tradition, rather than a unique formal monument.
The record describes brick walls rendered to resemble stone, sash windows, timber floors and joinery. Later work enlarged the house and added service accommodation and verandahs. The north verandah belongs to a later phase, so it should not be assumed to describe the first cottage's appearance.
The material finish raises an architectural question. If rendered brick presents the appearance of stone, the visible expression and the underlying construction differ. The finish can communicate an intended character while using another material beneath it. An exterior photograph alone may not reveal that distinction.
A sash is the framed part holding glazing. In a vertical sliding sash window, one or more sashes move up and down within the frame. This differs from a casement, whose sash turns on hinges at its side. Identifying the operation is more informative than calling every tall old window colonial.
The house's enlargement also connects space with household resources and activities. Additional rooms change which uses can be separated and how people move between them. Service accommodation identifies work required to sustain the household, alongside the rooms most likely to appear in a formal view.
Those relationships should be interpreted at the scale supported by the evidence. The record of one household does not describe all colonial housing. It does show why construction phases, economic circumstances and domestic organisation belong in the same account.
Imported ideas meet a particular place
An imported building tradition does not arrive as a complete explanation of every local decision. The available workforce, materials, climate and household needs can affect how it is used. Research examines those influences together rather than assuming that a foreign style was copied without change.
A verandah is a useful object of comparison because it mediates between an enclosed room and the outdoors. It provides a roofed edge that can affect approach, shade and movement. Its dimensions, orientation and enclosure determine how those functions operate in a particular building.
The same word can describe different arrangements. A narrow entrance verandah, a deep surrounding verandah and a later enclosed sleepout do not provide identical spatial relationships. A label becomes useful when supported by the actual geometry and the date of the arrangement being discussed.
At Elizabeth Farm, the later verandah phases make the chronology important. A feature that now appears inseparable from the house may have changed its relationship to the outdoors long after the first rooms were built. Present coherence does not prove simultaneous construction.
The garden is another part of that evidence. Heritage NSW describes reconstruction informed by historical records and investigation. A current landscape can communicate a historical interpretation without being an untouched survival of the original planting. Built fabric and landscape interpretation need their own dates and sources.
This distinction applies beyond historic gardens. Restoration can make a place more intelligible while adding modern decisions about how it is presented. Research should identify those decisions where they affect a claim about original form or use.
Victorian does not mean one facade
The Victorian grouping contains several architectural traditions and many different kinds of building. The term identifies a broad period in this discussion. It does not guarantee elaborate decoration, a particular roof or a wealthy household.
Como House, examined in the previous chapter, demonstrates why stylistic labels can overlap. Its custodian describes both Regency and Italianate influences. Its additions also demonstrate that a building's present identity can combine work from different stages of the nineteenth century.
An architectural account of this period benefits from separating form, ornament and planning. Ornament is applied or formed decorative detail. A change in ornament can alter a facade's character without completely changing the rooms behind it. Conversely, a relatively familiar exterior can conceal a substantial internal rearrangement.
What survives also affects what can be studied. Buildings visible today have passed through maintenance, adaptation, demolition pressures and heritage selection. A streetscape survey describes the surviving stock. It cannot automatically recover the proportions of every kind of housing originally built.
Merchant houses and the work behind them
Grossmann and Brough Houses in Maitland provide another nineteenth-century setting. The National Trust connects the houses with trade, transport and growing merchant wealth. Their paired arrangement and prominent location make social presentation part of the architectural account.
The custodian also records a shared laundry and later changes associated with school use. It treats some original room uses and the intention behind side entrances as uncertain. Those qualifications are useful evidence of research boundaries, rather than inconveniences to remove from the story.
A paired composition can express a relationship between two households while preserving separate occupation. Shared service space introduces another relationship: some work or infrastructure may connect the properties even when their public presentation emphasises distinct homes.
This is an example of how architecture organises both visible identity and less visible activity. A formal front can address the street, while service work follows another arrangement. Understanding one does not require pretending that every route or daily routine is known.
Later school use changes the interpretation again. A room may retain its dimensions while taking on another purpose. Openings, furniture and circulation may be adapted to support that use. The building's history includes those changes, rather than ending when its original household leaves.
For design work on an existing building, that layered history can affect the questions asked. Which elements contribute to significance? Which belong to later adaptation? Which current conditions need further investigation? A style label does not answer those questions on its own.
An interior display is evidence of a kind
The National Trust explains that the present period display at Grossmann contains very few of the former residents' own furnishings. This does not make the display valueless. It changes what a visitor can reasonably conclude from it.
A room furnished to interpret a period can help explain types of objects, arrangements or social practices. It cannot establish that a particular former resident owned each object in view. The provenance of the collection and the purpose of the display matter.
Provenance is the documented history of an object or record: where it came from and how its identity is established. For an interior, that may distinguish original household possessions from later acquisitions chosen to support interpretation. A photograph's date and caption can preserve the distinction.
The same principle applies to a contemporary interior styled for photography. Furniture placement may serve the image rather than record ordinary daily use. Architectural research should not treat every published room as an unmediated view of household life.
The relationship between architecture and interiors remains important despite these limits. Room sizes, doors, fireplaces, windows and service areas constrain possible arrangements. Furnishings and decoration then help define how those spaces are experienced. Research becomes stronger when it identifies which part of that relationship each source actually records.
Federation as development as well as decoration
Federation-era architecture is often recognised through familiar roof, verandah and decorative features. The period also concerns the way land was subdivided, serviced and marketed. A house belonged to an estate and a street as well as to a stylistic tradition.
Haberfield in Sydney provides a specific example. A National Trust history describes the estate beginning in nineteen-oh-one, with detached houses in gardens, coordinated streets and services. A night-cart collected human waste from premises without sewer connection. Providing sewerage removed that collection-access requirement, helping explain why the estate did not need rear lanes for night-carts.
The same account describes a showroom through which fixtures could be selected. Development continued for many years while fashions changed. A shared estate framework therefore did not produce a single unchanging interior or facade for every house.
The infrastructure relationship is especially instructive. A change in sanitation arrangements can affect the need for a particular access route. The effect then extends beyond a fixture inside a house to the organisation of an entire block. Technical systems and urban form influence one another.
Choice within a development is another useful distinction. Repeated setbacks, garden space and street patterns can establish coherence while individual houses vary. Research needs to examine both the shared framework and the particular building rather than assuming one explains the other completely.
The National Trust's account of Haberfield also describes precinct-wide changes in hall decoration and screening. A threshold is the transition between spaces. Its architectural treatment can mark arrival, separate public from private areas or frame a view into another room. Those general changes should not be assigned to an individual house without its own evidence.
Such details connect decorative language with spatial experience. A screen can define an edge while allowing visual connection. A more enclosed division produces another relationship. The effect depends on the actual arrangement; a decorative name alone does not reveal how people move through it.
Roofs, openings and continuing plans
The Heritage Council of Victoria's Melbourne-focused guide describes Queen Anne examples with complex roofs, asymmetrical plans, prominent gables and timber ornament. Interior clues include leadlight and decorative plaster. Its Edwardian examples often combine hipped roofs, a front gable, wide eaves and red brick, while retaining some earlier interior ornament. These are clusters for comparison, not a national identification checklist.
The contrast concerns how parts are composed as well as what they are made from. An asymmetrical frontage balances unlike parts rather than repeating the same arrangement on either side of a centre. A projecting gable can emphasise one room or end of the house. Wide eaves give the roof a strong horizontal edge. Decorative treatment then adds another layer to that underlying geometry.
Leadlight joins small pieces of glass with lead strips. A picture rail is a horizontal interior moulding traditionally used to support hanging pictures. These elements can help describe an interior, but neither assigns the whole house to one era. Earlier details may continue or be revived. The guide's regional dates remain separate from the broad Federation grouping used here.
A roof is especially visible in many detached houses because its form occupies a large part of the exterior view. Gables, hips and projections establish different outlines. A gable terminates a pitched roof with an approximately triangular end wall, while a hipped roof slopes towards its end as well as its sides.
Those forms can interact with verandahs and projecting rooms. A change in roof outline may emphasise one part of the house or reflect a different volume below. The exact relationship requires plans and sections; an exterior outline does not identify every ceiling or room beneath it.
Interior features can change at a different pace from planning. A house may retain familiar room relationships while adopting different ceiling decoration, fireplace treatment or coloured glazing. This helps explain why a new visual fashion does not necessarily mean a completely new way of organising domestic space.
Conversely, a later alteration can preserve a familiar facade while changing the interior substantially. A building's street appearance is therefore only one part of its historical evidence. The date and scope of the interior record matter just as much.
A revival within an era
Eryldene in Gordon challenges a simple equation between Federation dates and one decorative style. Heritage NSW places the original house in nineteen thirteen and nineteen fourteen, while describing its adaptation of Georgian design language. The date and the revival tradition answer different questions.
A revival deliberately returns to an earlier architectural vocabulary. It need not reproduce an old building exactly. Proportion, arrangement and selected details may be reinterpreted for another client, site and period. Recognising a revival requires attention to both the earlier reference and the later circumstances.
Eryldene's record describes a single-storey brick adaptation with a columned front verandah and a simple hipped roof. It attributes that roof preference to the client. The repeated columns organise the sheltered frontage, while the roof's sloping faces gather the main form beneath one restrained outline. The record identifies a revival of earlier architectural language within a twentieth-century commission. It does not establish that every room is arranged symmetrically behind the frontage.
Its garden buildings and additions developed over later decades. The whole complex cannot be assigned to the original house date without losing that chronology.
The Eryldene Trust's collection account adds a different dimension. Swedish chairs, Australian cedar cupboards and Asian objects sit within the family's accumulated collection. These origins connect the interior with personal interests and cultural exchange, rather than one uniform furnishing style. The account also records a sitting-room colour change in the nineteen fifties. A revival house can contain successive domestic choices without losing its earlier architectural identity.
This example connects international influences with local choices. A revival vocabulary, a particular garden and an evolving household collection can coexist. The result cannot be explained simply as the inevitable style of a year or the automatic expression of one national identity.
A regional image and an uncertain date
A State Library of Queensland photograph shows a large house in Emerald around nineteen twelve. Its raised floor, broad verandah, roof forms, stairs and decorative details are visible. The photograph records those features at that time; it does not establish that the house was built in nineteen twelve.
This distinction is particularly useful near a period boundary. A photograph made during the Federation grouping may depict an older building. A later enclosure or addition may alter its appearance again. The date of the image and the date of the fabric need separate entries in the research record.
The visible verandah creates an outdoor edge around the house and a transition to enclosed rooms. The raised floor changes the relationship to ground and entry. Those observations can support questions about climate, construction and household use without claiming that the photograph proves their complete explanation.
Regional comparison should work in this way. It identifies differences worth investigating and connects them with local evidence. It should not reduce all Queensland houses, all Victorian houses or all colonial houses to one universal shape.
Reading continuity and change together
Across these three broad periods, buildings reveal both continuity and change. Room arrangements can persist while decorative language changes. A new service can reshape access. A household's resources can support enlargement, while later institutional use can alter the same spaces again.
The useful account connects those developments with evidence at several scales. International traditions contribute ideas. National and regional conditions influence their circulation. Local land, infrastructure and household circumstances shape particular choices. None of those scales alone explains every building.
For a contemporary design project, historical research can clarify the relationships that matter in a setting. It may identify a pattern of verandahs, garden edges or room proportions. The designer can then consider how a new proposal responds to that pattern, with appropriate attention to significance and current requirements.
That response need not begin by copying decoration. It begins by understanding what the existing architecture is doing, how it developed and which parts of the evidence remain uncertain. The next periods continue that inquiry through changing technologies, households and design philosophies.