
The Grammar and Evidence of Architecture
Use form, proportion, rhythm, materials and documentary evidence to interpret architecture without treating a style label as a construction date.
Describing before naming
Before identifying a building's style, describe what it does with space and form. Where are the solid parts and the openings? Which elements repeat? How does a person approach, enter and move through it? These observations give a style name something concrete to explain.
An architectural description uses both physical and perceptual language. A wall has a material and a position. It may also make a space feel enclosed, frame a view or establish a strong edge. The physical fact and the experienced effect are related, but they are not identical claims.
Begin with form: the three-dimensional shape and arrangement of parts. A compact volume, a long low wing and a group of connected pavilions organise space differently. A pavilion is a distinct building or building volume; it may stand alone or form part of a larger arrangement. Its separation may be physical, visual or both, depending on the design.
Within a form, solids and voids establish relationships. A void may be an opening, a courtyard or a larger unfilled space. Its shape matters alongside the material surrounding it. A courtyard is not simply missing floor area; it can organise light, movement and the relationship between rooms.
Line, surface, colour and texture contribute to the way those forms are read. A repeated horizontal edge can emphasise length. A change of material can distinguish one volume from another. A rough surface and a smooth reflective surface interact differently with light, even when their underlying shapes are similar.
These elements are not a recipe for good design. They are a vocabulary for making an observation specific enough to discuss. “The building feels heavy” becomes more informative when connected to deep walls, small openings, dark recesses or a dominant solid base.
Proportion, scale and balance
Proportion describes a relationship between dimensions. An opening two units wide and three units high has different proportions from one three units wide and two units high. Rotating that relationship changes its visual emphasis without changing its area.
Scale concerns relationships of size: between parts, between a building and its setting, or between a space and the people using it. A tall opening may feel different in a small room than in a large hall. The same dimension can therefore participate in different architectural effects.
The word scale also describes a drawing ratio. Keep the meanings distinct. A plan at one to one hundred has a defined representational scale. A discussion of a building's human scale concerns how its dimensions and details relate to people's experience and use.
Balance describes how parts are perceived in relation to one another. A symmetrical facade repeats corresponding elements around an axis. A central doorway with matching windows on either side provides a simple example. Its organisation can be understood without assuming that the rooms behind it are also symmetrical.
An asymmetrical arrangement does not necessarily feel unbalanced. A larger opening, a projecting volume or a change in material can establish a different visual relationship. The description should identify those elements rather than treating symmetry as the only possible source of order.
Balance is also affected by viewpoint and context. A facade seen frontally may appear more symmetrical than it does from an oblique approach. Trees, adjoining buildings and a sloping street can alter how its parts are perceived. A photograph records one encounter with the composition.
Rhythm, emphasis and movement
Rhythm comes from repetition and variation. A series of verandah posts, windows or roof bays can establish an interval along a building. A change in that interval can draw attention to an entrance or mark a different part of the composition.
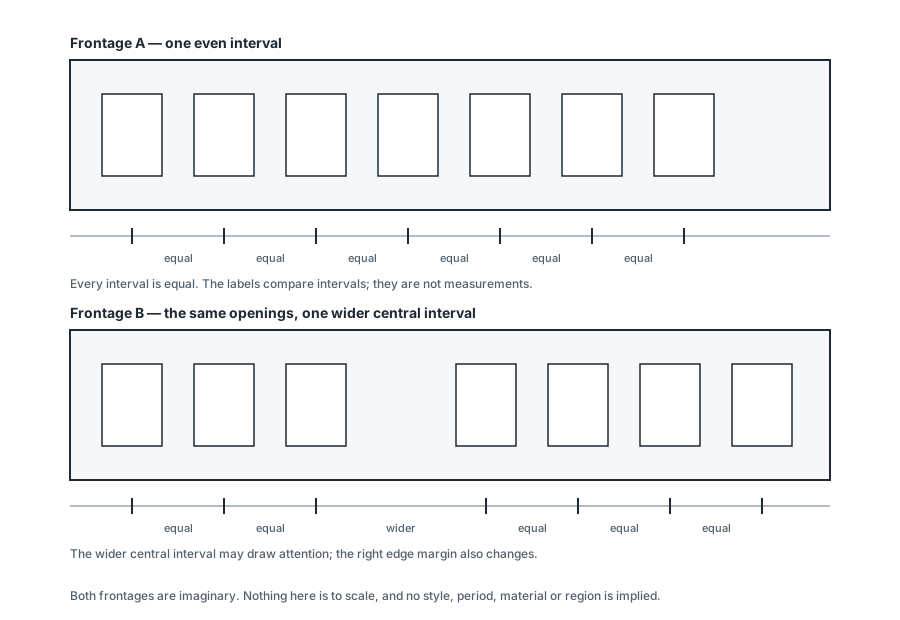
The same openings, two intervals
Two imaginary street frontages with the same openings, spaced two different ways.
- Observe
- Compare the repeated intervals in frontage A with the wider central interval in B. Notice that the right edge margin also changes.
- Interpret
- Repetition establishes a rhythm. A wider interval can draw attention to a different part of the composition.
- Do not infer
- Do not read this as a style, a period or a real building. Nothing here establishes what is behind either facade.
- Try next
- Photograph a street you know and mark the intervals between its openings.
Sources and limits for this figure
Original fictional teaching diagram created for this Fieldbook.
Two imaginary facades have the same outer dimensions and seven identical rectangular openings. Frontage A repeats an equal centre-to-centre interval. In B, one central interval increases while the other intervals stay equal. The later openings shift to the right, so the right edge margin also changes.
The marks beneath each facade compare intervals; they are not building dimensions. The wider central interval may draw attention to that part of the composition.
No style, period, material, region or real building is implied. Nothing establishes what lies behind either wall. The plain openings make repetition and variation visible without decorative detail.
Original fictional teaching diagram created for this Fieldbook; not a record of any building.
Source and rights:Original fictional teaching diagram
Created for this Fieldbook from chapter 7, 'Rhythm, emphasis and movement'. No period or style attribution is made.
Repetition does not mean every element must be identical. Windows can share a head height while differing in width. Materials can repeat across separate volumes. The relationship gives coherence, while variation responds to different rooms or uses.
Emphasis identifies what draws attention. A larger opening, a contrasting surface or a projecting entrance can become a focal point. An entrance can also be deliberately understated, requiring the approach and surrounding space to guide the visitor.
These choices affect more than an elevation's appearance. A clearly expressed entrance can help orientation. A repeated structural bay can organise room dimensions and furniture. A window rhythm may need to be reconciled with different activities behind the facade.
Circulation describes movement through and between spaces. A corridor concentrates movement along a route. Connected living rooms may allow several paths. A courtyard can become a point of orientation, while a stair connects levels and changes what is visible during movement.
The relationship between architecture and interior design becomes clear here. Walls, openings, structure and services influence where activities and furnishings can go. Interior choices then shape how those spaces are occupied, perceived and adapted. Neither discipline works independently of the other.
A large glazed wall, for example, can connect a room to an outlook while reducing the solid wall available for storage or furniture. An open arrangement can support shared activity while making acoustic separation more difficult. A meaningful description connects the visual choice to its practical consequences.
Materials as appearance and construction
A material contributes colour, texture, weight and weathering characteristics. It also participates in construction. Those roles can coincide visibly or be deliberately separated. An exposed structural element may express its supporting role, while a finish can conceal a different structure behind it.
Rendered masonry illustrates the distinction. Render is a surface finish; it does not by itself identify every material beneath it. A building can present a unified exterior while containing several substrates or construction phases. Its appearance needs to be checked against documentary or physical evidence.
Timber can appear as structure, cladding, lining or furniture. Those uses involve different conditions and details. Seeing timber in an interior does not establish that the whole building is timber-framed. A material name is a starting point for asking what role it performs.
This vocabulary helps connect style with available techniques and design intentions. It also prevents a purely decorative account of architecture. A roof form influences enclosure and weather protection. A window arrangement affects light and outlook. Their historical appearance can be considered alongside those continuing physical relationships.
What the exterior can tell you
A verandah, a tall window and a decorative bracket may suggest a building's age. They do not prove when it was built. A later addition can repeat earlier forms. An old building can receive a new facade. A photograph records an appearance at one moment, while the building may contain several periods of work.
Architectural style gives us words for recurring choices in form, proportion, decoration and spatial organisation. Those words help us compare buildings. A date makes a different kind of claim: that a particular event occurred at a particular time.
The distinction matters whenever a building is described with a single year. Does the year refer to its design, its first construction or its occupation? Does it describe the earliest part of a building that was later enlarged? The same number can support very different accounts unless its meaning is stated.
Two houses in Melbourne's South Yarra make this problem interesting. Como House developed during the nineteenth century. Robin Boyd's house at Walsh Street belongs to the post-war period. They offer different ways to examine appearance, household life and the evidence behind an architectural description.
Their shared district reduces one obvious difference of setting, but it does not make them a controlled experiment. One was a wealthy family's estate house. The other was an architect's own family home. Their differences cannot all be explained by the passage of time.
A house made in phases
The National Trust describes Como through both Australian Regency and Italianate traditions. This is already a useful warning against treating style labels as exclusive compartments. A building can combine influences, and its present composition can reflect more than one campaign of work.
The Trust's conservation account identifies an initial single-storey villa in 1847, followed by enlargement during the nineteenth century. The existing house should therefore not be imagined as a complete composition produced in that first year. Its history includes additions and altered relationships between parts.
Regency and Italianate name design traditions rather than exact building ages. A documented comparison helps make that distinction concrete. Heritage NSW describes Tusculum in Sydney as an earlier Regency villa transformed into an Italianate mansion. Its account distinguishes a low-pitched roof and shuttered French doors from a later two-storey columned verandah. French doors are glazed doors opening through a doorway, often as a pair. The verandah adds a conspicuous layer of columns and sheltered circulation to the earlier form.
That example explains how a building can acquire another architectural language through alteration. It does not assign Tusculum's features to Como. For Como, the custodian's composite description and documented building phases remain the evidence to follow. A comparison is strongest when the reader can separate a tradition's general vocabulary from the features verified on each house.
Conservation work can reveal information that a general view conceals. At Como, the Trust reports different masonry materials in different parts of the complex. It also describes deterioration associated with later acrylic paint on some brickwork. The visible finish and the underlying construction were telling different parts of the story.
That finding does not produce a universal rule about painting masonry. It shows why a surface needs investigation before its history or behaviour is assumed. A coating may unify the appearance of parts that were built differently. Looking similar does not establish that those parts have the same material or construction date.
A home was also a workplace
The interior introduces another kind of evidence. The Trust's account of Como identifies rooms devoted to receiving and entertaining guests, including a ballroom and separate social spaces. It places bedrooms predominantly upstairs and documents areas used by domestic staff.
These distinctions connect the house to the household's organisation. A room allocated to a particular activity provides space for that activity and gives it a recognised place. Maintaining several such rooms also creates work: cleaning, preparation, service and movement between different parts of the house.
The scale and separation of those activities make more sense when considered alongside the family's resources. The Trust's historical account connects Armytage wealth with pastoral properties. The building's social programme cannot be separated from that economic setting.
It would be misleading to describe this arrangement as ordinary life for every nineteenth-century Australian household. Como is a surviving example of a particular kind of household. Its preservation makes it valuable evidence, but survival and public access do not make it statistically typical.
An interior photograph also has limits. It may show furnishings, room proportions and a relationship to a window. It cannot by itself establish every person's daily routine. Museum interpretation, household records and the date of the photograph help explain what is visible and what remains uncertain.
Privacy across a courtyard
At Walsh Street, the Robin Boyd Foundation describes accommodation grouped around an internal courtyard. Living and parental spaces occupy one side of the arrangement, with children's accommodation across the courtyard. A mezzanine adds another level within the principal living volume.
A route outside Walsh Street
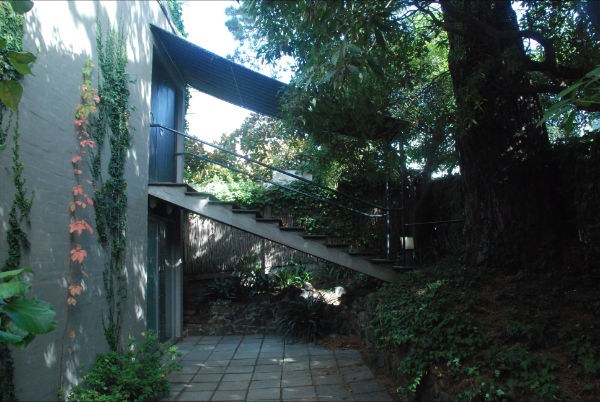
A photograph of an outdoor stair beside the wall at Walsh Street, taken in 2012.
- Observe
- Follow the stair from the paved outdoor space up towards the upper doorway, and note the wall and planting beside it.
- Interpret
- An exterior view records one route and one face of a building; the courtyard organisation discussed in the text is not visible from here.
- Do not infer
- Do not read the photograph as the complete circulation, as room names, or as the building at first occupation.
- Try next
- List what you would still need — a plan, a section, an interior view — to describe the arrangement.
Sources and limits for this figure
An outdoor stair beside the wall of Walsh Street, leading towards an upper door with planting nearby.
Follow the visible stair from the paved outdoor space towards the upper doorway. Its relation to the wall and planting can be observed. The photograph does not show the complete interior circulation or establish room names.
This is a later view, photographed on 2 April 2012, not a reconstruction of the house at first occupation. Appearance alone does not establish structural capacity, material specification or present-day accessibility compliance.
Outdoor stair at Walsh Street / Boyd House II, South Yarra. Rebecca D.G, “Boyd House II img stairs.jpg”, via Wikimedia Commons, CC BY-SA 3.0. Photograph reproduced without alteration. Its original supplied size is 600 by 402 pixels.
Rebecca D.G: photograph record
CC BY-SA 3.0 licence
Robin Boyd Foundation: Walsh Street history
Source and rights:Boyd House II img stairs.jpgCC BY-SA 3.0Walsh Street history: Overview
Credit: Rebecca D.G, Boyd House II img stairs.jpg, via Wikimedia Commons, CC BY-SA 3.0. Photograph reproduced without alteration.
Credit: Rebecca D.G, Boyd House II img stairs.jpg, via Wikimedia Commons, CC BY-SA 3.0. Photograph reproduced without alteration.
Walsh Street: custodian account | Robin Boyd Foundation, Walsh Street history: Overview, undated. Read the opening architectural description and the photograph credits separately. |
The museum record for a later architectural model independently describes this separation of accommodation. The model can help a viewer understand the overall relationship, provided it is identified as a representation made after the building. Its catalogue dimensions describe the model, not room sizes in the house.
The arrangement demonstrates that openness and privacy are not simple opposites. Two spaces can share a view while remaining separated by distance or level. A courtyard can place an outdoor space between activities without removing their visual relationship.
This is a spatial interpretation of the documented arrangement. It does not tell us that every occupant always experienced the intended degree of privacy. Curtains, sound, habits and changing family circumstances also affect how spaces are used.
A description based only on the street frontage would miss much of this organisation. The Foundation's architectural account explains that the sloping site places the street entry at an upper level. What appears restrained from outside opens into a more complex arrangement beyond.
This is one reason architectural research needs plans, sections and interior evidence as well as exterior photographs. The facade tells us how a building presents one face to its setting. It does not disclose every relationship behind that face.
Lightness has a structure
Walsh Street's roof contributes strongly to its architectural character. The Foundation describes a suspended system using steel cables and beams. Its architectural guide also identifies timber decking and steel elements that are not all equally apparent to a visitor.
An appearance of lightness does not mean an absence of support. Structure may be concentrated, concealed or arranged in an unfamiliar way. A viewer's impression and an explanation of how loads are carried are related inquiries, but they require different evidence.
For a beginning designer, this distinction prevents a common mistake. The visible surface is not the whole assembly. A thin-looking edge does not establish the depth or position of every member supporting it. Photographs can suggest a structural question without providing the information needed to answer it fully.
Modern architecture is sometimes reduced to a list of appearances: little applied ornament, large glass areas or an open interior. Those features can be useful observations. They become more meaningful when related to the materials, structural possibilities and ways of living that the design explores.
Walsh Street is a particular exploration of those relationships. It should not stand in for every post-war Australian house. Nor should Boyd's work on broadly accessible house-design services be used to assume that his own house was a cheap standard design.
Climate is a question, not an impression
A verandah and a courtyard both change relationships between indoor space and the outdoors. Each can affect shelter, light, outlook and movement. Their actual environmental performance depends on geometry, orientation, materials and conditions of use.
A shaded-looking photograph is not a record of shading throughout the year. The image captures one sun position and one moment. Similarly, a bright interior photograph does not establish the distribution of useful daylight across a normal day.
To compare thermal performance, a researcher would need much more than the two buildings' style names. Relevant evidence would include their glazing, insulation, orientation, weather exposure and operating patterns. Temperature measurements or suitable modelling would answer questions that an architectural description cannot resolve alone.
This does not make visual observation unimportant. It helps identify the questions worth investigating. A deep sheltered edge may prompt inquiry into solar access. A courtyard may prompt inquiry into light, ventilation and privacy. The observation begins the explanation; it does not finish it.
Reading changes as well as origins
Historic buildings continue to change. Maintenance, repair and new expectations can alter what a visitor sees. The Foundation's Walsh Street guide explicitly identifies later balustrades. Calling the house literally unchanged would erase that evidence.
Several dates may therefore belong in a careful account: design, occupation, alteration and the date of the record being examined. Institutional summaries sometimes compress these events differently. Where accounts vary, attribution is more reliable than silently combining them into one confident chronology.
The same care applies to drawings. A proposal shows what was intended at a particular stage. A later measured drawing records what its author found within a defined scope. An archival drawing may be invaluable while still failing to describe the building exactly as it stands today.
State Library Victoria's guidance on researching houses points to several complementary record families. Maps, photographs, architectural drawings, newspapers and council records can each contribute evidence. Their usefulness depends on the question. A footprint map may clarify an addition's extent without revealing its interior finishes.
Good architectural research connects these records to specific claims. It distinguishes something seen in an image from something stated in a historical account. It preserves uncertainty where the evidence does not resolve it. This makes a description more informative, even when it becomes less simple.
Style remains useful within that process. It helps name relationships and compare design choices across buildings. It becomes misleading when it replaces investigation. A building's appearance, construction, use and history are connected, but they are not interchangeable kinds of evidence.