

Interiors, Finishes and Everyday Use
Connect finishes, joinery and room geometry with daylight, ventilation, sound, stairs, barriers and everyday use.
The room is more than its outline
A room can look generous on a plan and still be difficult to use. Doors need room to open. People need routes around furniture. Cupboards need accessible handles and usable storage. Light, sound, temperature and air movement influence how the space feels over time.
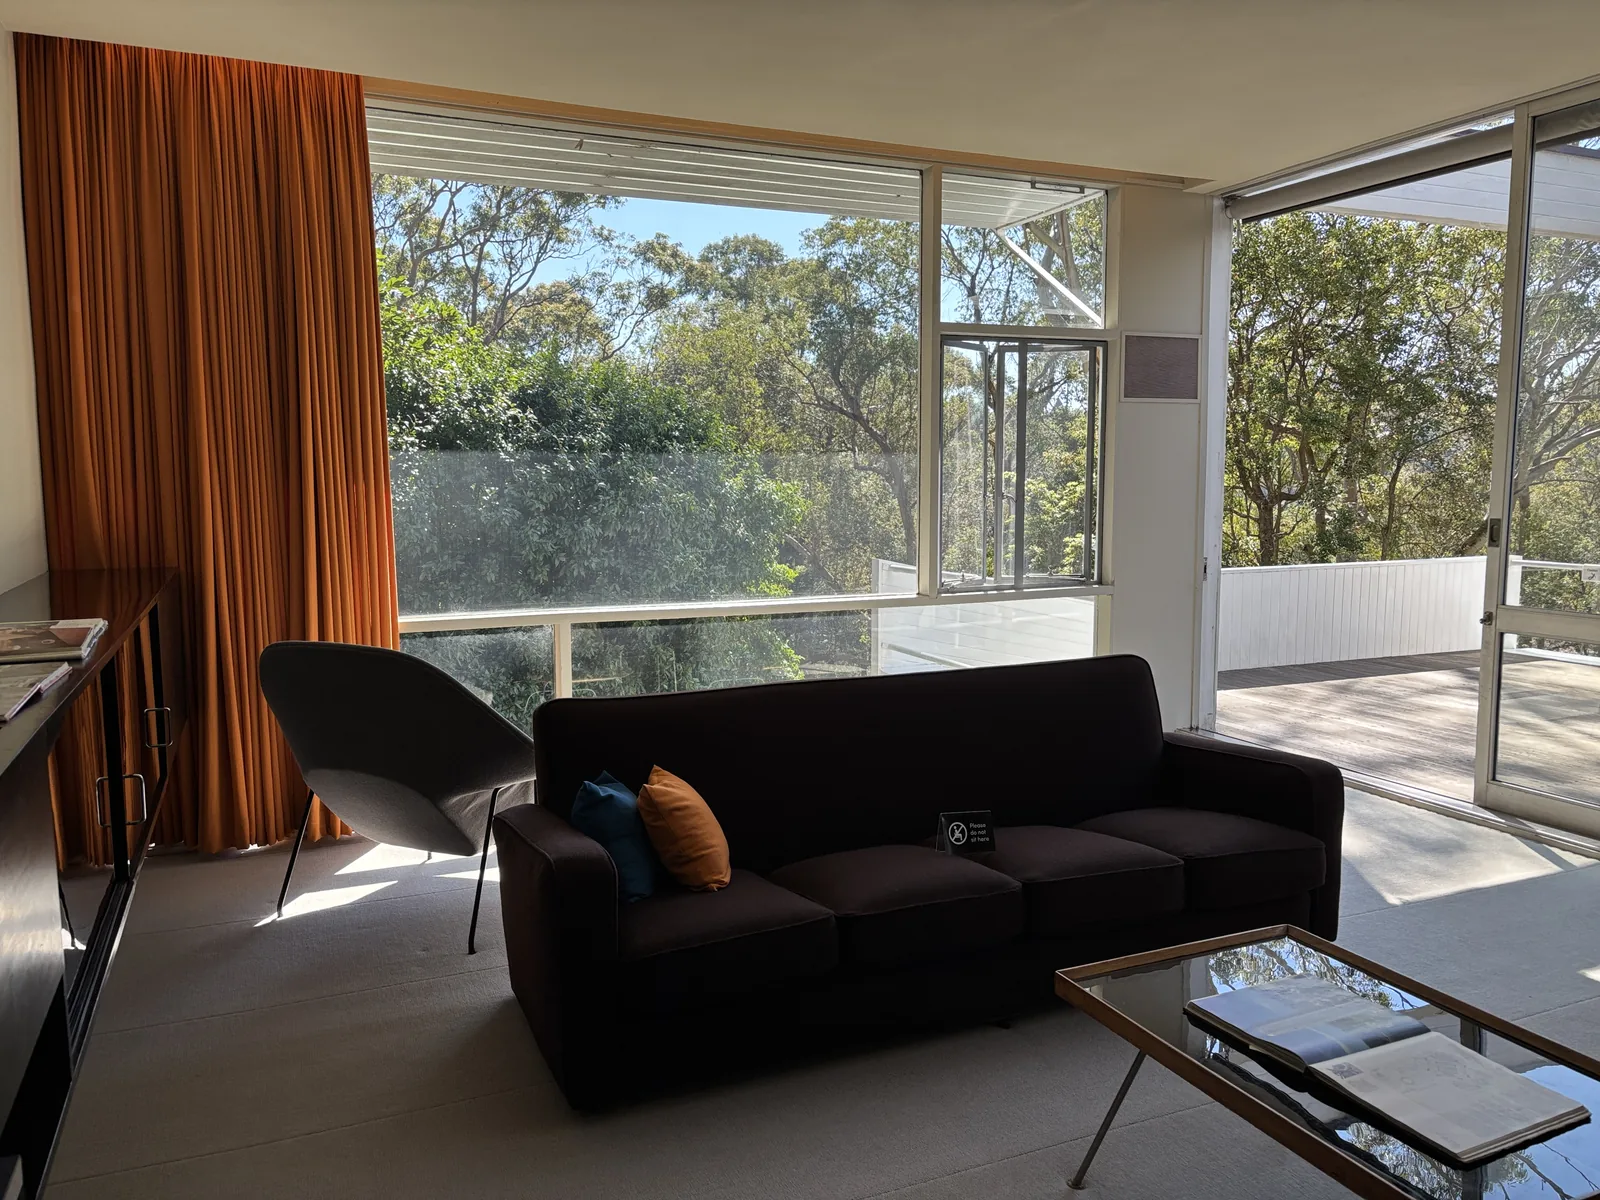
Inside, 2026: the living room and its glazing
The living room at Rose Seidler House, where broad glazing connects the furnished room with trees and the terrace.
- Observe
- Follow the line of sight from the seating, through the glazed wall, to the trees and the terrace beyond.
- Interpret
- You can see a connection from a furnished room out to vegetation and adjacent outdoor space, rather than only reading that it exists.
- Do not infer
- Do not infer the complete plan, functional separation, the room’s condition in 1950, the originality of any finish or furniture, measured dimensions, light levels, thermal performance or accessibility.
- Try next
- Name one relationship visible in this room, then one question the photograph cannot settle.
Sources and limits for this figure
Nick-D, ‘Living room in the Rose Seidler House August 2026.jpg’, 30 August 2026, via Wikimedia Commons, CC BY-SA 4.0.
Inside Rose Seidler House, broad glazing connects the furnished living room with trees and the terrace. This view was photographed on 30 August 2026; it does not show the complete plan or establish the room’s condition in 1950.
The room is in its modern museum display state. The display sign and the books on the table belong to the photographed room today; they are not teaching evidence. The photograph is evidence of the room’s recorded appearance from one camera position, not proof of any other statement in this chapter.
Source and rights:Wikimedia Commons item: Living room in the Rose Seidler House August 2026.jpgLicence deed: CC BY-SA 4.0 International
Commons item record, version 1278733343, uploaded 20 September 2026. The photographer gives the source as own work; the recorded location is photographer-supplied metadata.
The licence under which this photograph alone is published.
- Photographer
- Nick-D
- Photographed
- 30 August 2026
- Licence
- CC BY-SA 4.0 International
- This copy
- Resized to a 1600-pixel-wide WebP copy so the page loads quickly, keeping the original proportions. No cropping, annotation or other content change. The unchanged 4032-pixel original is linked below.
The unchanged original is 4032 by 3024 pixels. Open the original file.
Interior design therefore connects geometry with activity. The question is not only whether a dining table fits. It is whether people can approach it, sit down and move behind occupied chairs. A furniture symbol is a useful start, but its dimensions and surrounding space must match the intended use.
Consider a small bedroom with a wardrobe facing the bed. The plan shows both objects without overlap. Opening the wardrobe and moving around the bed may reveal a conflict. A sliding door changes one part of the geometry, but can change access to the cupboard's contents. A useful comparison examines the activity rather than declaring one door type universally better.
The same method applies to kitchens, laundries and bathrooms. Identify the people, the things they carry and the sequence of actions. A laundry needs more than a rectangle for the machine: loading, sorting, drying, drainage and maintenance all occupy space or create dependencies.
Joinery turns dimensions into use
Joinery includes fitted elements such as cabinets, cupboards and benches. Drawings often combine plans, elevations and sections because each view reveals a different relationship. The plan locates the unit and its depth. The elevation organises doors, drawers and visible divisions. A section explains shelves, recesses and connections.
A cabinet's outside dimensions do not equal its usable internal space. Panels, hinges, drawer mechanisms and service clearances reduce or shape that space. A nominal appliance width does not establish the manufacturer's installation opening. Product dimensions and access conditions must be coordinated before fabrication.
Imagine a refrigerator placed tightly between a wall and a tall cupboard. Its body fits the drawn recess. The door may still need additional clearance to open far enough for drawers or shelves to be removed. The operating envelope is larger than the closed object.
A benchtop needs support suited to its material, openings and spans. A heavy surface introduces loading into the cabinetry and its base. A cutout for a sink changes the remaining material around it. The visual edge profile does not explain those structural conditions.
Wall-mounted joinery transfers forces through fixings into suitable support. The location of backing or framing should be resolved before the wall is closed. A cabinet elevation that identifies only colour and door style leaves important construction questions unanswered.
Joinery also meets services. A basin needs water and waste connections. Appliances may need power, ventilation or other clearances. Access to isolating valves and connections can affect maintenance. Concealing everything behind a fixed panel may create a clean appearance while making repair unnecessarily difficult.
Small trim pieces still describe a junction
A skirting runs along the foot of an internal wall. An architrave frames an opening such as a doorway. Both can conceal the edge between adjoining finishes and contribute to a room's proportions. They do not make the concealed junction structurally adequate, weatherproof or fire resistant by their presence.
Consider a deep skirting beside a fitted cupboard. The cupboard's position and end panel must accommodate that projection or deliberately resolve the junction. Simply drawing a cabinet tight against a plain wall line can hide the conflict. At a door, the width of the architrave can likewise affect the clear wall area available for a switch or adjoining joinery.
Finishes work on substrates
A finish is the visible or usable surface layer. Its substrate is the material that supports it. The finish and substrate need compatible movement, moisture and preparation conditions. A product that performs well on one substrate may require a different system on another.
Tiles illustrate the relationship. Their size, adhesive, substrate and joints influence the finished assembly. A brittle surface can reveal movement from below. A tile laid across an intended movement joint does not stop that movement; it may become the place where damage appears.
Paint can change appearance and contribute protection, but it does not repair every underlying condition. Persistent moisture, unstable material or incompatible existing coatings may undermine the new finish. Preparation is part of the system, not an optional stage before the attractive part begins.
Floor coverings affect more than colour. Their thickness changes finished levels. Their movement and moisture requirements affect installation. Their cleaning and replacement needs affect use over time. A finish schedule should allow the relevant specification and product conditions to be found.
Suppose a timber floor finish is replaced with a thicker tile assembly late in design. The change can affect door clearances, adjoining thresholds and the final rise at a stair. A finish decision has become a geometry and access decision. The drawing set needs to reflect those consequences.
Paint, oil and varnish change the surface differently
An opaque paint covers the substrate's colour while leaving some underlying texture perceptible. A clear varnish allows the grain to remain visible beneath a protective film. A penetrating timber oil emphasises the timber surface differently. These are useful starting distinctions, but commercial products can combine film formation and penetration. The word oil on a label does not identify every property of the coating.
WoodSolutions' guide to external timber finishes distinguishes predominantly film-forming and penetrating systems. It connects their behaviour with timber movement, exposure and maintenance. A cracked coating that admits water and restricts drying can become a problem rather than a complete protective answer. The condition of the entire coating system matters.
Compare a sheltered internal timber door with an exposed external one. Both may be intended to show the grain. The external door also encounters weather and sunlight, while the internal door has another exposure and wear pattern. A clear appearance does not make the same product suitable for both.
Intergrain's UltraClear Interior, for example, is expressly an interior coating. Its product information separates recoat time from full cure and qualifies drying by temperature and humidity. Recoat time concerns when the next coat can be applied under the stated conditions. Full cure concerns later development of the coating's properties. This distinction helps explain why a surface ready for another coat may not yet be ready for its intended service.
An oil finish can also require continuing care as exposure and wear change its water resistance and appearance. Intergrain's Universal Timber Oil information links maintenance to timber condition and exposure. That is a product-specific example of a broader question: what observation triggers maintenance, and can the owner reach the surface to carry it out? It is not a maintenance interval for all timber oils.
Coating selection needs the substrate, existing finish and preparation system identified. Applying a new finish over an unknown old one can create an adhesion or compatibility problem. A sample can help judge appearance, while the product's technical information establishes intended preparation and use. The safety data sheet addresses hazards; it serves a different purpose from a colour card.
Some coatings and adhesives release volatile organic compounds, or VOCs, into the surrounding air. Your Home discusses source reduction and ventilation as distinct ways to manage exposure. Low odour does not demonstrate the absence of hazardous constituents. Product evidence and the relevant work controls are needed, including for preparation that disturbs an older coating.
Environmental comparison includes more than the contents of the new tin. Consider service life, maintenance, removal and the effect on the substrate's future reuse. A finish that suits the exposure and can be maintained may preserve the underlying component. An unsuitable coating can lead to repeated work and premature replacement. The aim is a durable, usable system with understood consequences.
Light enters through an assembly
Daylight depends on openings, orientation, external obstructions, room shape and internal surfaces. A large window is not a complete daylight strategy. An overhang can shade useful or unwanted sun depending on its geometry. A deep room may receive strong light near the window while remaining dim at the back.
Direct sunlight and diffuse daylight are different. Direct sun can provide warmth and strong contrast. Diffuse light can illuminate without the same direct solar beam. A design may seek daylight while controlling glare and unwanted heat. The words bright and comfortable do not necessarily describe the same condition.
The frame and other obstructions affect the area through which light passes. The 2025 Housing Provisions' natural-light method excludes frames and other obstructions when determining the relevant light-transmitting area. This published method must still be read within its invoked scope and applicable jurisdiction. It explains why nominal opening dimensions are not automatically the correct inputs.
Imagine one rectangular light-transmitting pane measuring 900 by 1,200 millimetres, within an overall framed opening of 1,100 by 1,400 millimetres. Converting to metres gives a pane area of 0.9 multiplied by 1.2, or 1.08 square metres. The overall rectangle is 1.54 square metres. Counting that larger rectangle would add 0.46 square metres that the stated pane does not transmit through. This example establishes the measured area only; the room, opening arrangement and remaining provisions determine what area is required.
Borrowed light reaches a room through another space or opening arrangement. Its acceptability under a particular pathway depends on stated conditions. Physically, each intermediate surface and opening affects how much light reaches the final space. A transparent internal panel cannot be counted as identical to an unobstructed external window.
Room finishes influence reflection. A dark surface absorbs more of the incident visible light than a comparable light surface under the same conditions. The resulting experience also depends on gloss, texture and the direction of light. A small sample under showroom lighting may look different across a large installed wall.
Artificial lighting adds another system. General illumination, task lighting and emphasis serve different purposes. A work surface can need a different light arrangement from a circulation route. The location of fittings must be coordinated with cabinetry, structure and access for maintenance.
Ventilation needs a route
An opening can admit air only within the surrounding pressure and flow conditions. Air needs somewhere to enter and somewhere to leave. Internal doors, partitions and external shielding affect the route. Two open windows are not automatically an effective cross-ventilation strategy for every room between them.
Natural ventilation uses available environmental forces. Mechanical ventilation uses fans and associated systems. Each needs a design suited to the space, contaminants and intended operation. A ceiling fan moves air within a room, but does not by itself replace stale indoor air with outdoor air.
The physical effectiveness of an opening and the area defined by a regulatory calculation are distinct questions. The Housing Provisions use specified conventions for openable window area. A reader should apply the stated convention when following that pathway, while still understanding that wind, restrictions and layout influence real airflow.
Exhaust ventilation targets moisture or contaminants at their source. The discharge route, replacement air and controls influence its operation. An exhaust fan can be present but ineffective if the system is poorly arranged or not used. The design should make the intended operation understandable and practical.
Noise, security, insects, smoke and weather can affect whether occupants open windows. A naturally ventilated proposal that depends on leaving an exposed bedroom window open every night needs those conditions considered. The occupants' likely behaviour is a design input, not a failure to obey an ideal diagram.
Height and enclosure shape experience
Ceiling height influences the room's proportions, but the applicable minimum depends on the space and its conditions. A sloping ceiling creates varying height across the floor. The low portion may suit storage while obstructing a circulation route. An average impression of spaciousness does not establish usable headroom everywhere.
A section makes these relationships visible. It shows the finished floor, ceiling slope and the height where people stand or move. A floor plan alone cannot reveal a low beam over an approach to a stair. Furniture can help explain scale, but it should not conceal the need for actual dimensions.
Bulkheads can contain services or respond to structure. They change local ceiling height and may affect lighting, ventilation and the apparent shape of the room. Their position should be coordinated with the equipment they enclose. A decorative outline on a reflected ceiling plan does not establish that the duct fits inside it.
Stairs connect finished levels
A stair connects one level with another through a series of steps. The tread is the walking surface of a step. The riser is the vertical rise between successive treads. In the straight-stair section used here, the going is the horizontal distance between successive nosings. The nosing is the leading edge of the tread. A projecting nosing means that the full depth of the tread surface need not equal the going. A flight is an uninterrupted series of steps between landings.
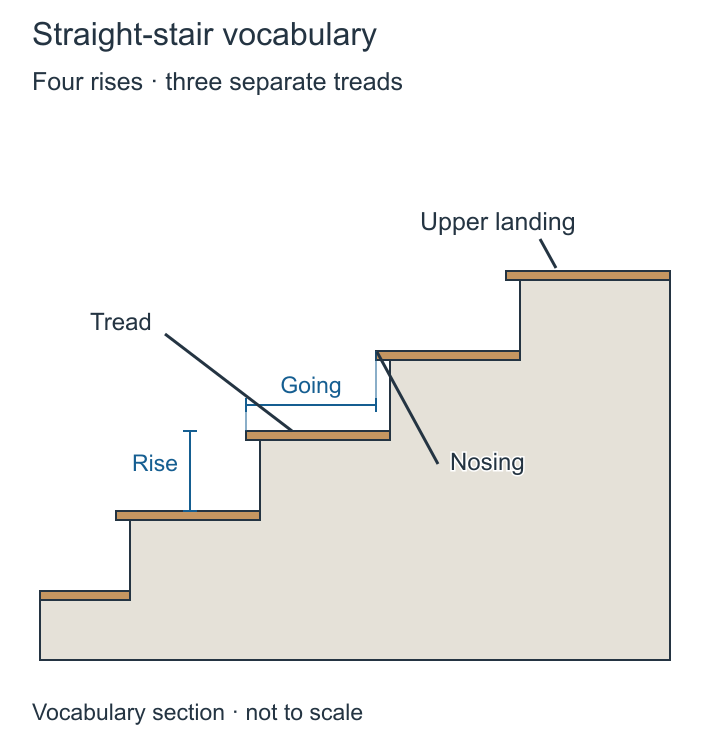
Rise, going and nosing
The named parts of an imaginary stair, drawn so each word has something to point at.
- Observe
- Find rise, going and nosing on the drawing, then say each one out loud while pointing at it.
- Interpret
- Shared vocabulary is what lets a stair be discussed, checked and drawn by different people without confusion.
- Do not infer
- Do not read the proportions as a compliant stair. This figure teaches the words, not the requirements.
- Try next
- Describe the stair nearest to you using the three words.
Sources and limits for this figure
A short conceptual stair section with four rises, three intermediate treads, an upper landing and labelled nosings.
Count four changes between finished levels: lower floor to first tread, then to the second, third and upper landing. There are three intermediate treads because the upper landing receives the fourth rise.
Rise is the vertical difference between successive finished levels. Going is the horizontal distance between successive nosing positions. The projecting nosing makes tread depth and going different measurements.
All four rises are equal in this fictional geometry. No numerical rise or going is selected for construction. Handrails, barriers, headroom, landings beyond the shown edge and applicable conditions require separate design.
NCC 2025 Housing Provisions — Part 11.2 terminology and conditions. Original conceptual drawing; not a reproduced NCC figure.
Source and rights:Housing Provisions
NCC 2025 Volume Two and Housing Provisions. Read an application provision before its detailed pathway. Relevant teaching locations include structural provisions, glazing, fire safety, wet areas, amenity and safe movement.
The relationship between rises and goings affects how the stair is used. Consistency helps a person continue a movement pattern from step to step. An unexpected change can disturb that pattern. Stair design therefore considers the whole flight as well as individual dimensions.
The total rise is measured between the relevant finished levels. Dividing that rise into a proposed number of equal risers gives a preliminary riser height. That arithmetic does not finish the design. The resulting geometry must also satisfy the applicable limits, available run, landings, headroom and other conditions.
For example, an imagined difference of 2,700 millimetres divided into fifteen equal risers gives 180 millimetres per riser. This is an arithmetic demonstration, not a selected stair design. It says nothing yet about goings, number of treads, landing arrangement or whether this solution suits a particular building.
Counting risers and treads requires attention to the top landing. The landing can form the final walking surface at the upper level. The number of separate treads within a flight therefore need not equal its number of rises. A section makes that relationship clearer than a list of numbers.
Finish thickness matters at both ends. Adding flooring at one level without adjusting the stair can change the first or last rise. The structural stair may have been built consistently while the finished stair becomes inconsistent. Drawings need to use the final walking surfaces for the relevant geometry.
Headroom measures the available clear height over the stair under a defined method. A sloping roof or beam can create a low point along the route. The section needs to show the relevant relationship, rather than merely state the overall floor-to-floor height.
Landings provide space between flights or at changes in direction. Door swings and circulation can affect their use. A door opening into the space where someone is approaching a step creates a different condition from a clear landing. The stair plan and nearby door arrangement need to be read together.
Tapered and spiral stairs require particular measurement locations. Their varying tread width cannot be evaluated by choosing whichever part looks most generous. The applicable provisions determine where dimensions are measured. A perspective image can explain their shape but cannot replace that measurement.
Handrails and barriers do different work
A handrail provides a graspable support. A barrier helps prevent a fall from an exposed edge or opening. One assembly may include both, but the functions are different. A broad decorative cap can form the top of a barrier without providing a suitable graspable handrail.
Barrier performance involves height, openings, loads, connections and other applicable conditions. Glass, metal, timber and wire systems raise different details. The appearance of solidity does not establish the capacity of the assembly or its anchors.
A wire barrier can change as its tension and deflection change. A glass barrier depends on the glass system, supports and connections. A balustrade fixed to a thin finish cannot be understood without knowing the structural support behind it. The route of force into the building remains important even in a visually delicate element.
Adjacent objects also influence use. A seat, planter or climbable feature near a barrier can change the physical access to its top. The relevant provisions determine how those conditions are treated. Moving furniture in a drawing can therefore affect more than composition.
Pool barriers address a specific child-access hazard. They should not be treated as ordinary balcony barriers placed around water. Gates, continuity and nearby access opportunities matter within the applicable pool requirements. Pool recirculation introduces a separate entrapment hazard that a fence cannot solve.
Sound travels through more than one route
Sound can pass through an element and around it through connected construction. A gap can undermine a separating assembly's performance. A door, service opening or junction may become a significant path even when the main wall has a suitable specification.
Airborne sound travels through air, as speech or music does between a source and a listener. Impact sound begins with an impact on the building, such as footsteps on a floor, and travels through the structure before being heard. These mechanisms can require different treatments. A soft wall finish does not automatically solve footfall transmission from the floor above.
Absorption within a room affects reflected sound and reverberation. Reverberation is the persistence of sound through repeated reflections after the source stops. Sound insulation between spaces concerns transmission from one to another. An absorbent surface can make a room less echoing without establishing adequate separation from its neighbour. The terms describe different acoustic tasks.
The design must connect the desired acoustic outcome with the relevant assembly and junctions. A laboratory rating for a particular wall system cannot be transferred unchanged to a wall with different openings or installation. Product and system evidence should be read with the conditions behind it.
Everyday use changes over time
A home may serve children, visiting relatives, people recovering from injury and occupants whose mobility changes. Liveable and adaptable design considers how spaces can remain useful across those changes. That intention is broader than simply selecting a few products described as accessible.
Routes, thresholds, door operation, bathroom arrangements and the possibility of later modification all matter. A future grabrail needs suitable support and a workable location. Space reserved for a later lift has structural and service implications. Adaptability is most useful when the future change can actually be made.
Maintenance is another form of use. Filters need changing, lights need replacement and surfaces need cleaning. An inaccessible valve or fixture can make a small task disruptive or hazardous. Design should consider the person carrying out that work and the space required to do it.
Finishes and fittings also influence repair. A replaceable component can extend the useful life of an assembly. A concealed proprietary connection with no practical access may make repair difficult. Initial appearance is one moment in a much longer relationship between people and the building.
Interior interpretation brings the technical chapters back to lived experience. A floor is support, level and surface. A window is light, view, ventilation and an opening in the enclosure. A stair is geometry, movement and support. Reading those relationships helps a designer understand why apparently small choices can have substantial consequences for everyday use.