
Knowing What You Can Rely On
Distinguish briefs, surveys, codes, standards and product evidence, and understand why building class, construction type and editions matter.
A useful source answers a particular question
A product brochure describes a wall panel as strong, efficient and easy to install. A drawing shows where the panel belongs. A specification identifies the required product and performance. These documents concern the same wall, but they do not provide the same kind of evidence.
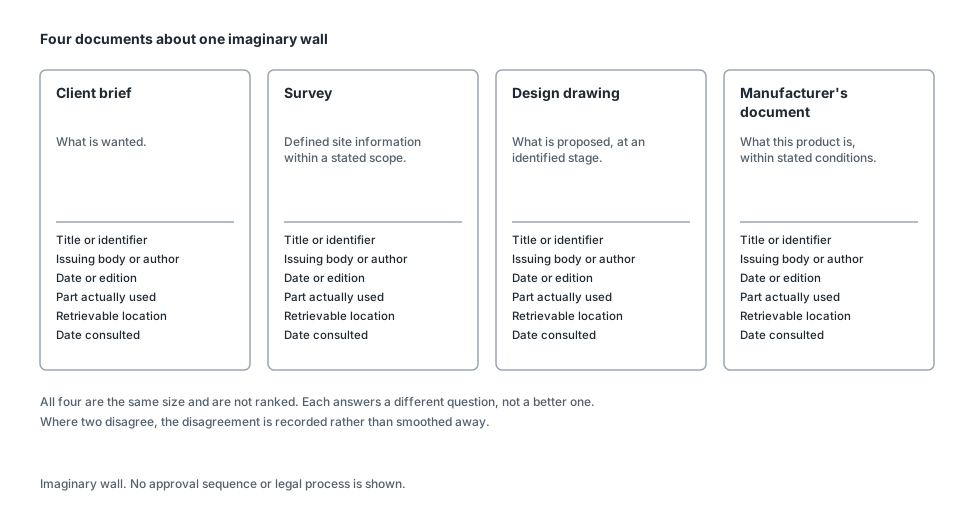
Four documents about one wall
The same wall, described by four documents that answer four different questions.
- Observe
- Read each card’s question, then its source-identification fields. Find the title or identifier and the retrievable location.
- Interpret
- Judging a source means asking whether it is suitable and reliable for the question in hand, and identifying it by title and locator so someone can return to it and check.
- Do not infer
- Do not read this as an approval sequence, a legal process or a ranking that makes one document always better than another.
- Try next
- Take one claim in your notes and record the source using the identification fields shown.
Sources and limits for this figure
Original fictional teaching diagram created for this Fieldbook.
Four cards concern the same imaginary wall. The client brief describes what is wanted. The survey records defined site information within a stated scope. The design drawing describes a proposal at an identified stage. The manufacturer’s document describes a product within stated conditions.
Every card lists six fields: title or identifier, issuing body or author, date or edition, part actually used, retrievable location, and date consulted. These fields help another reader find the document and the relevant part; they do not establish its reliability or suitability.
Equal card sizes do not rank authority. Where documents disagree, record the disagreement and investigate it. No approval sequence, legal process or regulatory pathway is shown. No real product, project or survey is named.
Original fictional teaching diagram created for this Fieldbook; not a surveyed or construction document.
Source and rights:Original fictional teaching diagram
Created for this Fieldbook from chapter 2, sections 'A useful source answers a particular question' and 'Keeping the evidence retrievable'. It is not a legal or approval process diagram.
The brochure may help explain the product's intended uses. It may also contain marketing language that does not establish suitability for this project. The drawing locates a proposed element, but its presence on the sheet does not prove that every technical choice has been checked.
The specification can define requirements that a supplied product must meet. It still needs to be coordinated with the drawings and the relevant design. A precise specification for the wrong location remains a problem. Reliability depends on both the source and the question being asked of it.
Start by separating project intentions from information about existing conditions. A client brief describes what is wanted. A survey records defined site information. A design drawing describes a proposal at an identified stage. A manufacturer's document describes a product or system within stated conditions.
None of those roles makes a document unimportant. The distinction prevents a reader from demanding an answer the source was never prepared to provide. A survey may locate a building outline without documenting every internal wall. A concept drawing may test an arrangement without resolving its construction.
Source, observation and interpretation
Imagine a site photograph showing damp staining near the base of a wall. The photograph supports an observation: staining was visible in that location when the image was taken. It does not establish the source of moisture or the condition behind the surface.
An interpretation might suggest that water is reaching the wall from nearby ground. That interpretation can guide further investigation, but it should remain distinguishable from the observation. Other causes may be possible. A conclusion needs evidence appropriate to the claim being made.
This separation is especially valuable when information passes between people. A note saying “damp staining observed” preserves the visible fact. A note saying “failed waterproofing” asserts a cause. If the cause has not been investigated, the second note gives the next reader more certainty than the evidence supports.
The same issue occurs with maps and drawings. A line copied from an old plan may be useful historical evidence. Treating it as a verified present boundary changes the claim. Its origin, age and purpose must remain attached to it until the relevant verification occurs.
A source can be accurate yet insufficient. Measuring two endpoint levels accurately does not reveal every hollow between them. Knowing a window's overall width does not establish the glass thickness. Good research asks both whether information is trustworthy and whether it is enough for the particular decision.
The national code and the project location
Australia's National Construction Code is commonly called the NCC. It sets out technical requirements and a framework for demonstrating that relevant requirements are met. Its application to a project must be understood through the relevant state or territory arrangements.
The Australian Building Codes Board publishes the NCC. Publication of an edition is different from its legal application to every project. State and territory legislation, adoption arrangements, variations and transitions affect which provisions apply and when.
The NCC itself explains this relationship. Its national text must be read with the relevant jurisdiction's requirements. A national title therefore does not mean that a designer can ignore the location of the work.
For a regulatory example, establish the jurisdiction, the project circumstances and the relevant date before choosing the applicable edition. Then check variations and any transition provisions. An edition label on a downloaded document does not perform those steps.
This book uses NCC 2025 to explain the framework and current reference terminology. That choice does not assert that NCC 2025 governs every project described by a reader. The precise provisions for actual work need their own location and date checks.
A similar distinction applies to planning controls. The technical building framework and the planning system can both affect a proposal while addressing different matters. A permitted land use does not by itself settle a building's construction requirements. A technically workable building may still conflict with planning constraints on its site.
What a building class describes
The NCC classifies buildings and structures according to the purposes for which they are designed, constructed or adapted to be used. Classification is therefore a question about use. It is not an architectural style label, a quality rating or a description of the main material.
A shed-shaped building illustrates the problem. The same broad form might enclose a private storage shed, a commercial warehouse or a manufacturing operation. Its appearance alone does not determine its class. The activities and circumstances inside matter.
Class one includes dwellings under defined categories. A Class one-a dwelling may be a detached house or an attached dwelling meeting the relevant separation arrangement. Class one-b covers specified small accommodation and certain groups of short-term holiday dwellings. Its detailed conditions matter; the word “house” alone cannot settle them.
Class two concerns buildings containing two or more separate dwellings as sole-occupancy units. A sole-occupancy unit is a space occupied separately from others in the building under the relevant definition. Apartments provide a familiar example, but Class two does not simply mean a tall apartment tower.
Class three concerns specified accommodation for unrelated people. Class four describes the only dwelling in a building of Class five, six, seven, eight or nine. These distinctions depend on the arrangement and purpose, rather than a casual count of bedrooms. Complex accommodation proposals need the actual definitions and appropriate advice.
For non-residential work, Class five describes offices used for professional or commercial purposes. Class six covers retail sale and services supplied directly to the public. Class seven includes carparks and specified storage or wholesale uses. Class eight covers defined production, processing, repair and laboratory uses.
Class nine concerns buildings of a public nature, with subdivisions for health care, assembly and residential care. A school, a health-care facility and a residential-care building should not be treated as one undifferentiated public-building category. Their uses expose people to different conditions and needs.
Class ten covers specified non-habitable buildings and structures. Class ten-a includes a private garage, carport or shed of the relevant kind. Class ten-b includes structures such as fences, retaining walls and swimming pools. Class ten-c identifies private bushfire shelters.
Non-habitable is a meaningful boundary. A structure does not remain a non-habitable shed merely because it is small or detached. If its intended use changes, the classification question needs to be reconsidered through the appropriate process.
These descriptions introduce the vocabulary. They do not replace the NCC definitions, their limitations or jurisdictional interpretation. A building can contain parts with different uses, and a part can have more than one classification. The classification of one room cannot always be inferred from the building's informal name.
Class and construction type are different
Now imagine a small professional office with one ordinary storey on level ground. Its use points towards Class five. That tells us something important about its purpose. It does not tell us that the walls must be brick, timber or steel.
NCC Volume One also uses Types A, B and C to describe categories of fire-resisting construction. These types are distinct from the numerical building classes. They are also distinct from ordinary descriptions such as timber-framed or concrete construction.
The NCC 2025 table for minimum construction type relates building class to rise in storeys, subject to specified exceptions and other provisions. In its ordinary table case, a Class five building with a rise of one storey has a Type C minimum. That is the limited basis of our office example.
The table does not provide the complete design. Building elements still need to satisfy the relevant requirements, and the actual circumstances may engage additional provisions. The example explains why a non-residential building can fall outside Type A construction. It does not authorise a particular person to design it.
Rise in storeys is a defined code calculation. It is not always identical to the number of floor levels visible from the street. Sloping ground, partly below-ground accommodation, roof spaces and mezzanines can affect the calculation under detailed conditions.
A mezzanine is an intermediate level within a larger space. Seeing one in a photograph does not supply all the information required to decide how it counts. Its extent and relationship to the surrounding room matter, along with the applicable provisions.
This is why “low-rise” is too imprecise to substitute for a classification and construction-type check. Different classes can lead to different table outcomes at the same rise. Exceptions must be read as complete conditions, not adopted from a heading or a remembered example.
The distinction also keeps professional scope clear. A limit concerning construction Type A cannot be rewritten as a limit concerning every building outside Classes one and ten. Building class, construction type and a practitioner's authorised scope answer separate questions.
Finding the relevant volume
The NCC divides its content between volumes. Volume One principally addresses Classes two to nine, with specified provisions affecting some Class one and ten work. Volume Two principally addresses Class one and ten buildings and structures. Volume Three addresses plumbing and drainage across building classes and relevant sites.
The word principally matters. Access provisions and particular structures require attention to the stated scope of each volume. A familiar class label should not lead a reader to assume that every applicable provision sits in one place.
Within a volume, governing requirements explain how the document is interpreted and applied. Technical requirements address particular aspects of the building. Explanatory material helps readers understand the intent, but the NCC identifies it separately from mandatory provisions.
Read a provision with its definitions, applications, limitations, exceptions and references. A short extract may omit the condition that determines whether it applies. Searching for a familiar word is a way to locate material, not a way to complete its interpretation.
Requirements and solutions
The NCC distinguishes Performance Requirements from the means used to satisfy them. A Performance Requirement states a required level of performance. A Deemed-to-Satisfy Solution follows the relevant Deemed-to-Satisfy provisions. A Performance Solution demonstrates the required outcome through the applicable process.
A design may combine these approaches. That combination still requires attention to all relevant requirements and to the interactions between the parts. Choosing an alternative in one area does not make the effects on another area disappear.
A Performance Solution is not simply an unusual design accompanied by reassurance. The NCC framework calls for a performance-based design brief, appropriate analysis, evaluation against acceptance criteria and a final report. The relevant assessment methods have conditions and limitations.
For a novice reader, the central idea is that a departure from a familiar prescribed arrangement needs a reasoned and documented basis. The details of that basis belong with the responsible professionals and the applicable approval process. A drafter should preserve the solution's identity, conditions and document references when incorporating it.
This is different from making a product substitution because two products look similar. A proposed substitution must be checked against the performance and system requirements it affects. Similar appearance does not establish equivalent structural, moisture, thermal or fire behaviour.
Standards have editions and boundaries
Australian Standards provide detailed information for many aspects of design, construction, testing and documentation. They are separate publications with their own scopes and editions. A reference to a standard's number is incomplete when the relevant edition or amendment matters.
The NCC explains how its referenced documents are adopted. The applicable reference concerns the identified edition or issue and amendment in the relevant reference arrangements. A newer edition in a publisher's catalogue is not automatically the edition referenced for a particular NCC provision.
This matters when a project spans a period of change. A team may possess a new standard while a project's applicable code refers to an earlier edition. The answer is not to select whichever document is easiest to find. The responsible interpretation must preserve the relevant code, reference and jurisdictional conditions together.
A standard is also applicable in context. Its title may describe a broad subject, while a particular code reference calls on it for a defined purpose. Reading the title or a catalogue summary does not establish its operative requirements.
Standards are commonly licensed publications. Access through a subscription, workplace or library does not automatically permit reproducing their text or diagrams in another document. It remains possible to learn the underlying principles while respecting those limits and referring to the authorised source for exact provisions.
Product evidence needs its conditions
Manufacturer information becomes more useful when it is specific. Identify the exact product, document issue, intended use and relevant test or certification scope. A family name may cover products with different materials, dimensions or performance.
An installation guide can contain conditions that are absent from a promotional page. Substrate preparation, compatible components, exposure and fixing arrangements may affect whether the stated performance is relevant. The document should be read as a system of conditions, rather than a collection of convenient values.
Suppose a panel has been assessed as part of a particular wall assembly. Changing the supporting frame, joints or protective layers may change the assembly being considered. A result for the original arrangement does not automatically transfer to the revised one.
The same care applies to environmental claims. Recyclable, recycled content, durable and low embodied carbon describe different things. Their value depends on definitions, quantities, service life and comparison boundaries. A single favourable word does not establish that one material is best for every project.
Keeping the evidence retrievable
A useful research note links a claim to the source that supports it. It identifies the source's title, author or issuing body, date or edition, and the relevant section. For a website, record when it was consulted because the content may change.
The note should also preserve a limitation that changes the claim. A product's suitability for one exposure is not general suitability for every exposure. A historical photograph's date is not necessarily the building's construction date. A survey's defined scope is not a record of everything on the site.
When sources disagree, resist combining them into a smoother story. Identify the disagreement and determine which authority and context govern the decision. An unresolved discrepancy can be recorded clearly while unaffected work continues.
Trustworthy information is therefore more than a collection of official-looking documents. It is information whose identity, purpose, conditions and relevance remain understandable. Those relationships allow a design team to reason from evidence and to recognise when further investigation is needed.