

Heat, Moisture and the Building Envelope
Distinguish thermal mass from insulation and connect heat, moisture, glazing, cladding and lifecycle questions within a building envelope.
Two different jobs
A brick wall can feel solid, substantial and reassuring. None of those impressions tells you how effectively it resists heat flow. Weight and insulation describe different properties. Confusing them can lead to a poor explanation of why a room warms up, cools down or remains uncomfortable.
Imagine a room that receives afternoon sun. Sunlight passes through a window and falls on its floor. The floor absorbs some of that energy and becomes warmer. Later, when the room is cooler than the warmed surface, the floor can release stored heat into the room.
This capacity to absorb and store heat is called thermal mass. The word thermal means related to heat. In building design, thermal mass describes a useful behaviour of the material and the amount of it available. It is not simply another name for a heavy building.
Concrete and masonry can provide substantial heat storage within a building. Lightweight materials also store heat, but a thin lining generally offers much less storage than a substantial masonry element. Saying that a material has relatively low thermal mass does not mean it stores no heat at all.
Insulation performs another job. It resists the transfer of heat through an assembly. Bulk insulation commonly uses many small pockets of relatively still air within its structure. The material helps restrict the heat transfer that would occur more readily through an uninsulated path.
Think of storage and resistance as two questions. How much heat can this part of the building absorb as its temperature changes? How readily can heat move through the surrounding construction? A useful answer to one question does not automatically answer the other.
Masonry illustrates the difference. It may provide useful heat storage while offering relatively poor resistance to heat flow on its own. An insulated assembly can combine storage with resistance. The arrangement of those properties matters as much as the material names.
Where the mass sits
Imagine two walls viewed from inside the same room. One presents a lightweight lining to the room. Beyond that lining are a framed, insulated zone and an outer layer of brickwork. The other presents masonry to the room, with insulation and a lightweight outer enclosure beyond it.
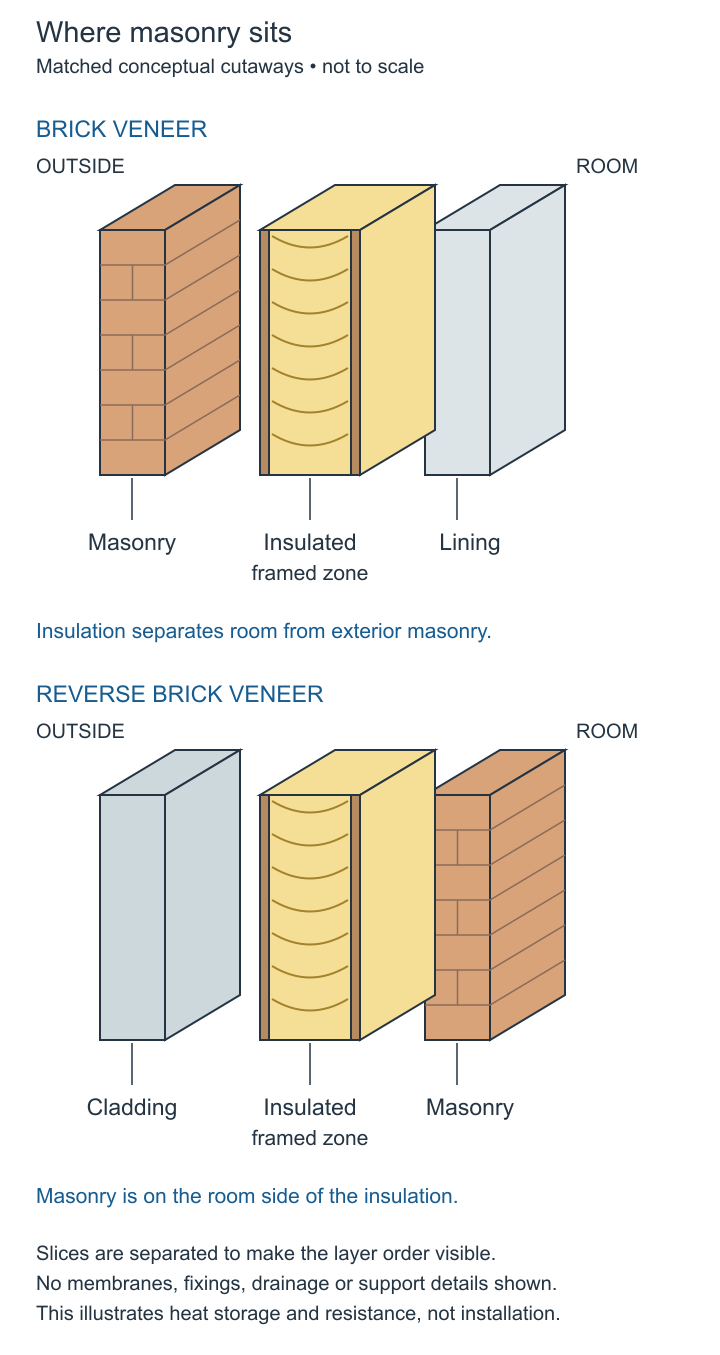
Where the heavy layer sits
The same two wall layers in two arrangements, with the heavy layer on different sides.
- Observe
- Compare where the heavy layer sits relative to the insulation in each arrangement.
- Interpret
- Insulation and thermal mass do different jobs, and the order of the layers changes how the assembly behaves.
- Do not infer
- Do not read either arrangement as a recommended wall build-up or a performance claim for a real project.
- Try next
- Describe which arrangement puts the mass inside the insulated envelope, and say why that matters.
Sources and limits for this figure
Matched wall-layer cutaways comparing exterior brick veneer with room-side masonry in reverse veneer.
In conventional brick veneer, the exterior masonry is separated from the room by the insulated framed zone and lining. In the reverse arrangement shown, the masonry is on the room side of the insulated framed zone.
The room-side masonry can exchange heat with the room more directly. That says where heat storage is accessible; it does not establish a whole-wall R-value or guarantee comfort. Insulation resists heat flow, while mass stores and releases energy.
Read the layer order and inside/outside labels together. Ties, moisture control, fixings, support, fire performance and full junctions are not designed here. These are conceptual assembly comparisons, not interchangeable installation details.
Your Home: brickwork and blockwork
Your Home: thermal mass
Source and rights:Brickwork and blockworkThermal mass
Your Home: Construction systems, Lightweight framing, Brickwork and blockwork, Concrete slab floors and Cladding systems.
Your Home: Thermal mass, Insulation, Glazing and Condensation. Read the assembly and operating conditions as well as the material descriptions.
The first arrangement is broadly characteristic of brick veneer. Its exterior masonry and inner frame have different construction roles. The brick surface seen from the street does not mean that the room is directly enclosed by exposed internal brickwork.
The second arrangement illustrates the principle of reverse brick veneer. It places masonry towards the interior, with insulation outside it. Our comparison simplifies the layers to reveal their thermal relationship. Actual wall systems also need structural support, connections, weather protection and careful treatment of openings.
In the conventional arrangement, insulation lies between the room and the external masonry. This reduces direct heat exchange between the room and that masonry. The exterior bricks still interact with their surroundings, but their weight cannot simply be counted as freely accessible storage for the room.
In the reversed arrangement, internal masonry can exchange heat more directly with the room. Insulation beyond it helps separate that internal mass from outdoor temperature changes. The distinction is about the position of the storage relative to the occupied space and its insulated enclosure.
The companion cutaways show this change using matched views. Trace from the labelled room side towards outside in each view. Look for the masonry, then locate the insulation. Comparing the layers makes visible why two walls containing brick can behave differently.
The drawings explain a thermal principle. They do not prescribe membrane positions, cavity dimensions, wall ties or footing details. Those matters depend on the actual construction system and its conditions. A persuasive cutaway must never be mistaken for a complete instruction for building the wall.
Heat storage needs somewhere to go
Thermal mass does not create heating or cooling. It changes how a building stores and releases heat over time. For storage to be useful, the timing of heat input and release must suit the occupants and the climate.
Consider a cool, sunny day. Sunlight enters a suitably designed window and reaches an internal masonry surface. That surface warms. As the incoming sunlight diminishes and the room cools, stored heat can help moderate the change in temperature.
This effect depends on more than the presence of masonry. Sunlight must reach an appropriate surface. The surface must be able to exchange heat with the room. The building must also limit unwanted losses. A heavy element concealed from useful heat input cannot be assumed to provide the same benefit.
Insulation helps retain useful heat by resisting its escape through the enclosure. Uncontrolled air leakage can create another path for loss. Windows, junctions and the roof also matter. Improving one wall does not remove the influence of the rest of the building.
Now change the season. Strong summer sun reaches the same internal surface for hours. The surface stores heat that the occupants may not want. When the sun has gone, that heat can continue entering the room. What helped during a cool day can prolong discomfort during a hot evening.
Shading and seasonal solar access therefore belong in the same conversation as thermal mass. The designer is managing when heat enters, where it goes and how it can leave. Selecting a heavy material without considering those relationships is an incomplete design decision.
A cool night and a warm night
Picture a hot, dry day followed by a substantially cooler night. If suitable outdoor air can pass through the building at night, it can help remove stored heat. The internal mass may then begin the next day at a lower temperature.
As daytime heat enters, the mass can absorb some of it while its own temperature rises. This can moderate changes within the room. The sequence depends on reducing unwanted daytime gains and having a workable means of releasing heat later.
The daily difference between maximum and minimum temperature is called the diurnal temperature range. Diurnal means occurring over a day. A substantial range can provide useful opportunities for night cooling, but the actual weather and the building's operation still need examination.
An openable window does not guarantee effective night cooling. Outdoor conditions must be suitable. Air needs an effective route through the relevant spaces. Noise, security, smoke, rain and the occupants' routines may constrain opening windows. The proposed operation must be realistic for the people using the building.
Now imagine a hot, humid climate where the night remains warm. There may be much less opportunity to remove stored heat using outdoor air. A mass-heavy interior that repeatedly accumulates unwanted heat can remain warm into the evening.
This does not establish a rule that every building in humid conditions must avoid masonry. It establishes a design question about the heat-storage cycle. How will the building prevent unwanted gains, and under what conditions will it release heat? A mechanically conditioned building may operate differently from one relying on natural ventilation.
Air movement also needs careful interpretation. Moving air can help a person feel cooler by supporting heat loss from the body. That experience does not mean a fan has removed stored heat from a concrete floor. Comfort for occupants and cooling the building fabric are related but different processes.
Climate descriptions are useful starting points. They do not replace a site's weather, exposure, orientation or intended use. Two houses in one climate zone may have different shading, window arrangements and operating patterns. Their materials cannot be evaluated independently of those differences.
Resistance belongs to the assembly
Insulation products commonly describe thermal resistance using an R-value. For the stated conditions, a higher resistance means less heat flow through that path for the same temperature difference. A product value should not be confused with the performance of an entire wall.
A wall includes framing, insulation, linings, connections and openings. Heat may pass through different parts by different routes. If insulation fills the spaces between framing members, the framing still creates another route through the wall.
A thermal bridge is a path through which heat transfers more readily than through the neighbouring insulated construction. Imagine water finding an easier route through a barrier. The comparison concerns an alternative path, not an identical physical process. Even good insulation cannot be judged without considering those paths and the quality of installation.
Gaps, compression and discontinuities can also change an insulation system's performance. The effect depends on the material and the assembly. A product label cannot demonstrate that an installed wall matches the conditions under which its performance was determined.
This is why adding the names of several high-performing products does not establish a high-performing building. Junctions between elements deserve attention. A well-insulated wall meets windows, floors and roofs. Each connection can change continuity, heat flow and moisture behaviour.
The building envelope is the collection of elements separating inside from outside. Thermal design considers that enclosure as a connected system. A wall comparison helps explain one relationship within it; it cannot resolve the performance of the whole envelope.
Glass, frames and insulation are product families
An insulated glazing unit separates panes with a sealed cavity. Laminated glass bonds sheets with an interlayer; it is a different arrangement. Toughening changes glass through controlled heating and cooling. These descriptions answer different questions, so “double glazed” alone does not specify impact performance.
Low-emissivity coatings modify radiative heat transfer. A window's U-value describes heat transfer under its rating conditions; lower values indicate greater resistance. Solar heat gain coefficient describes admission of solar heat. A low value for one does not establish the other.
Frames matter too. Aluminium conducts heat readily; a thermal break interrupts a conductive path within an appropriate frame system. Timber, rigid unplasticised polyvinyl chloride, usually abbreviated to uPVC, and composite frames offer other combinations of thermal behaviour, durability and maintenance. Compare evidence for the complete window, not the pane alone. A dark appearance cannot reveal its rating.
Insulation also comes in different forms. Batts and blankets fit between or across framing. Rigid boards have different joint and fixing arrangements. Loose-fill products depend on appropriate placement and installed density. Glasswool, mineral wool, polyester and cellular foams are examples of material families, not interchangeable specifications.
Bulk insulation slows heat transfer through its material and trapped air structure. Reflective insulation works with a suitable adjacent air space to reduce radiant exchange. Squeezing a product into the wrong space or treating a reflective face as a substitute for every other layer changes the intended assembly. Thickness, fit, continuity, moisture behaviour and relevant fire evidence all belong in the comparison.
Water arrives by different routes
The envelope must manage water as well as heat. Rain striking the outside, vapour produced indoors and moisture rising from the ground are different sources. They can produce similar-looking stains while requiring different investigations. A damp patch identifies a symptom before it identifies a cause.
Liquid water can run down a surface, be driven through an opening or move through small pores by capillary action. Capillary action draws water through narrow connected spaces because of interactions between the water and surrounding surfaces. It can move moisture against gravity. Water vapour is water in its gaseous form. It can travel with leaking air and diffuse through materials. A layer that resists rain need not have the same resistance to vapour movement.
This distinction matters when comparing membranes. Water resistance, air control and vapour permeance describe different functions. Vapour permeance concerns how readily vapour passes through a particular product. Calling a membrane breathable is less useful than identifying the tested property and its intended position in the assembly.
Imagine a wall with a small gap around a service penetration. Air moving through that gap can carry moisture into a concealed space. Improving insulation between the studs does not necessarily close the gap. Thermal resistance and airtightness need coordinated details, because they control different paths.
Now imagine rain entering behind the cladding at a junction. A suitable wall system may include a secondary water-control layer and a path for drainage. Those elements must connect through openings and at the base of the wall. A drainage space blocked by mortar or another obstruction can no longer be assumed to perform its intended role.
Condensation makes temperature visible
A cold drinking glass sometimes develops droplets on its outside. Water has not passed through the glass. Vapour in the surrounding air has condensed on the colder surface. The same change of state can happen on a window or within a wall.
The dew point is the temperature at which air with a particular moisture content reaches saturation as it cools. A surface below that temperature can become a condensation site. Relative humidity expresses the relationship to saturation at the current temperature. The same moisture content can therefore have a different relative humidity when the temperature changes.
Surface condensation appears where it can be seen. Interstitial condensation occurs inside an assembly, between or within its layers. Concealment can delay recognition of the problem. Repeated wetting can affect finishes, timber and other materials even when the occupied room does not have an obvious leak.
Showering, cooking and drying clothes can add indoor moisture. Exhaust ventilation helps remove moisture at its source when it is properly designed, installed and used. Replacement air must also be considered. A fan listed on a drawing does not demonstrate a working air path, and discharging moist air into a roof space transfers the problem.
Temperature matters alongside moisture supply. A thermal bridge can produce a locally colder internal surface during cold weather. Condensation may appear there before it appears on adjacent insulated surfaces. The location of the symptom can reveal something about the assembly, although it does not establish the entire cause.
In a hot, humid environment, strongly cooled internal surfaces create a different relationship. Humid outdoor air entering the assembly may encounter a colder layer towards the interior. A wall arrangement developed for a cold climate should not simply be reversed by intuition. Weather, indoor conditions and drying potential need to be considered together.
Your Home explains these interacting risks through its condensation guidance. The Australian Building Codes Board Housing Provisions address particular wall, roof and exhaust arrangements within their stated scope. Neither source supports placing the same membrane in the same position in every Australian wall. A complex proposal may need a building-physics assessment of the actual layers and conditions.
A wall needs a way to dry
Preventing wetting is only part of moisture management. Construction materials may contain moisture when enclosed. Small amounts of water may enter during use. The assembly's ability to drain and dry affects how long that moisture remains.
An impermeable layer can be useful for a particular purpose, but two highly resistant layers may restrict drying between them. Adding a new finish can change an existing wall's drying behaviour. The old wall and the renovated wall no longer have identical boundary conditions, even if the visible alteration seems small.
Ventilation also has several meanings. Ventilating a room is different from ventilating a roof space or providing a drained cavity behind cladding. Each needs its own route and purpose. An opening in one part of the building should not be counted as solving every ventilation problem.
Consider a renovation that replaces leaky windows and adds insulation. The occupants may gain comfort and reduce unwanted air movement. Their cooking and bathing still produce moisture. The revised envelope needs a deliberate ventilation strategy suited to that tighter enclosure. Leaving ventilation to accidental leakage is an unreliable design assumption.
Good moisture reasoning follows sources, paths, temperatures and destinations. It asks where water originates, how it travels, where it may accumulate and how it can leave. That sequence is more informative than choosing a product because its packaging promises to stop damp.
Cladding is part of a connected enclosure
Cladding forms an outer covering, but cladding systems vary considerably. Timber boards, metal sheets, fibre cement panels and masonry have different support, joint and maintenance needs. Some systems also contribute structural functions. A reader should establish the role assigned to the actual system rather than assume every external sheet is purely decorative.
Overlaps, joints and flashings help manage water at changes in direction and around openings. A flashing is a shaped element that directs water away from a vulnerable junction. Its usefulness depends on how it connects with the surrounding layers. A strip that sheds water onto the wrong side of a membrane can defeat the intended drainage path.
The attachment system must accommodate the relevant loads and material movement. A panel may expand differently from its frame. A sealant joint has a designed geometry and movement capacity. Replacing a flexible joint with rigid filler changes the relationship, even if the repaired surface looks more continuous.
Exterior exposure also changes durability. Sunlight, salt, persistent damp and debris can affect different products in different ways. Maintenance access deserves consideration while the wall is being designed. A finish that requires periodic attention behind an inaccessible projection creates an ongoing practical problem.
The environmental account extends beyond operation
Heating, cooling, lighting and appliances use operational energy. Materials also require energy for extraction, processing, manufacture and transport. Construction, repair and replacement add further demands. These are different parts of the building's life rather than competing definitions of the same benefit.
Embodied energy describes energy associated with producing and supplying materials and construction, within a stated calculation boundary. Embodied carbon concerns associated greenhouse gas emissions, commonly expressed as carbon dioxide equivalent. This combines different greenhouse gases using their warming effects relative to carbon dioxide under the stated calculation method. Energy and emissions are related, but they are not interchangeable quantities. Different energy sources and industrial processes can change the relationship.
A comparison needs a consistent basis. One kilogram of material A and one kilogram of material B may perform very different amounts of useful work. Comparing complete wall assemblies with equivalent requirements can be more meaningful. The comparison should identify which layers, transport, maintenance and replacement assumptions it includes.
Suppose two claddings have different initial impacts and service lives. The initially lower-impact option may need more frequent replacement under the expected exposure. Alternatively, a highly durable finish may offer little benefit if the design makes it difficult to repair and it is discarded during an early alteration. Duration, use and repairability influence the outcome.
Reused materials can avoid some new production, but reuse still requires investigation. The material's condition, dimensions, contamination, previous treatment and evidence of suitability matter. A reclaimed beam's attractive appearance does not establish its structural properties. A valuable salvage opportunity and a sound structural specification need to be connected through appropriate evidence.
Designing for disassembly considers how components can later be separated. Accessible mechanical connections may support removal and reuse where a permanently bonded combination is difficult to separate. That possibility must be balanced with the connection's present structural, fire, acoustic and weathering duties. Ease of future removal cannot justify an inadequate current assembly.
Waste reduction can begin with dimensions and layout. Coordinating modules and product sizes may reduce awkward offcuts. Accurate ordering and protected storage can prevent damage before installation. A theoretical recycling pathway has limited value if the relevant material is mixed, contaminated or not accepted by an available processor.
Environmental product information should identify its product, manufacturer, declared unit, calculation boundaries and date. The declared unit states the quantity to which the reported information applies, such as one kilogram or one square metre of a specified product. An environmental declaration provides structured information; it is not a universal statement that the product is best. Claims about recycled content, future recyclability and actual reuse are separate claims with different evidence needs.
The most useful design comparison connects environmental information with the building's required performance. More insulation has a material impact and can reduce operational losses when appropriately used. More thermal mass has a material impact and may help or hinder comfort depending on its setting. The result follows the complete arrangement and its use, not a single material adjective.
Choosing for a particular room
Return to the room receiving afternoon sun. Before recommending a different wall, establish what is causing the unwanted heat. Solar gain through glazing may dominate the experience. Shading that glazing could address a different part of the problem from adding insulation to an already sheltered wall.
If the room cools too quickly on winter evenings, consider where its daytime heat comes from and how it leaves. Internal mass may help store useful gains. Insulation may help resist losses. Air leakage, window performance and the occupants' heating pattern may remain significant.
The purpose is to connect a proposed change with the mechanism it is meant to affect. “More brick” is not a thermal explanation. Neither is “more insulation” unless the relevant heat-flow path and the surrounding conditions are understood.
A reasoned comparison describes the assembly, the climate, the orientation and the likely pattern of use. It identifies what the material can do and what other parts of the design must support. Performance modelling and specialist advice can then examine the particular proposal with more appropriate detail.
Storage and resistance remain distinct throughout that investigation. Thermal mass can delay and moderate temperature changes by absorbing and releasing heat. Insulation resists heat flow. Together, in an appropriate arrangement and operating pattern, they can support a useful indoor environment. Their names alone cannot promise one.