
From Inter-war Experiments to Contemporary Design
Follow architectural ideas from interwar houses to contemporary projects, connecting interiors, technology, climate, social change and design intentions.
Change without a single direction
New technologies do not enter every household at once. An electric light can coexist with an ice chest. A modern appliance can occupy a room arranged around older patterns of service. Architectural change often involves such combinations rather than a complete replacement of one way of living by another.
The periods in this chapter continue the broad grouping already introduced. Inter-war runs from about nineteen fifteen to about nineteen forty. Post-war runs from about nineteen forty to nineteen sixty. Late twentieth century covers nineteen sixty to two thousand, and Contemporary begins at two thousand.
Those labels are organising conventions. The approximate nineteen forty boundary does not describe the end of the Second World War. Nor does the year two thousand identify the moment when every design philosophy changed. Styles, technologies and household arrangements cross the boundaries.
Several cases help make those crossings visible. A Canberra household shows mixed technologies and changing domestic labour. Queensland catalogue houses connect design with affordability and adaptation. Later houses and public buildings reveal different approaches to openness, environmental design, symbolism and shared space.
A Canberra house in the inter-war years
Calthorpes' House was built in nineteen twenty-seven in the developing national capital. ACT Historic Places relates it to Canberra's administrative growth and Garden City planning, which connected urban settlement with planned green space and gardens. Its organisation places public rooms towards the front, private accommodation behind separating halls, and service work towards the rear.
The custodian's account connects tiles and linoleum with expectations of hygiene. It also records electricity alongside an ice chest and solid-fuel equipment. The household's technological environment was therefore mixed. Modernisation did not arrive as one complete package.
A live-in maid's room sat near service spaces, and that employment ended during the Depression. This connects an interior arrangement with economic circumstances and labour. A room's existence does not guarantee that the same activity or employment relationship continued throughout the building's life.
The distinction between public and private space is useful to examine. A visitor's route can reach a reception room without passing through every bedroom or service area. Halls and doors help regulate that movement. Their role is spatial and social, not merely decorative.
A service area similarly involves more than placing a kitchen at the rear. Food storage, preparation, washing and movement between rooms form a working relationship. The architecture can separate those activities from formal entertaining while still needing them to connect effectively.
A plan label and actual use
The published museum guide for Calthorpes' House provides a particularly valuable caution. It records a southern verandah labelled as a sleepout on the original plan, but explains that it was not used that way. Intended use and lived use diverged.
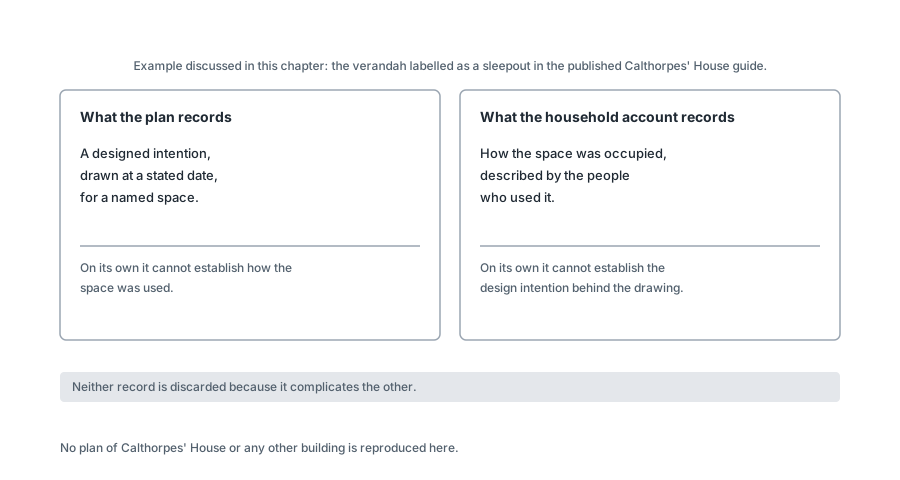
A plan label and a household account
Two kinds of evidence about one room, side by side, with what each can and cannot support.
- Observe
- Read the left column (what a plan label records) against the right column (what a household account records), then the band underneath both.
- Interpret
- Design intention and lived use are different evidence; keeping them apart produces a more accurate description than merging them.
- Do not infer
- Do not read either column as the whole truth about the room, and do not treat this abstract comparison as a plan of any house.
- Try next
- Find a labelled room in a drawing you have and ask what evidence you hold about how it is actually used.
Sources and limits for this figure
Original teaching diagram created for this Fieldbook.
Two columns face each other. The left column is headed 'What a plan label records': a designed intention, drawn at a stated date, for a named space. The right column is headed 'What a household account records': how the space was occupied, described by people who used it.
Under each heading, two short lines state what that evidence supports and what it cannot establish on its own. A plan label cannot establish use. A household account cannot establish the design intention behind the drawing.
A band across the foot of the figure carries the chapter's conclusion: neither record is discarded because it complicates the other, and together they produce a more accurate description than either alone. The case the chapter discusses — the verandah labelled as a sleepout in the published Calthorpes' House guide — is named in the figure as the example, with no plan, room or geometry drawn.
Original teaching diagram — created for this Fieldbook. It is an abstract comparison of two kinds of evidence, not a plan of any house.
Source and rights:Original teaching diagram of two kinds of evidence
Created for this Fieldbook from chapter 9, 'A plan label and actual use'. No plan of Calthorpes' House or any other building is reproduced or reconstructed.
A plan remains important evidence of the design intention. The household account supplies another kind of evidence about occupation. Neither should be discarded because it complicates the other. Together they produce a more accurate description of the place.
The same guide shows relationships among public rooms, bedrooms and service spaces. Its account describes a pantry connection between kitchen and dining, and public rooms that could open together for entertaining. Those details reveal how separation could be adjusted rather than remaining absolute.
An opening between rooms can allow activities to combine on one occasion and separate on another. That flexibility depends on the actual doors, circulation and use of the adjoining spaces. It cannot be inferred solely from calling a house traditional or modern.
Surviving household contents strengthen some interpretations at Calthorpes' House. They provide a different evidential situation from a museum interior largely assembled later to represent a period. The value of each collection depends on its provenance and the claim being made from it.
Bungalows, catalogues and changing verandahs
The Heritage Council of Victoria's bungalow examples commonly combine a low domestic scale, gabled roofs, substantial verandah piers and grouped windows. Dark-stained interior joinery and relatively plain ceilings offer further regional clues. A pier is a substantial upright support; grouped windows place several openings together as a larger composition.
Compared with an elaborately broken roof and delicate verandah ornament, broad gables and solid piers can give a frontage a heavier, more grounded expression. This is an interpretation of the visible arrangement, not a statement that every bungalow has one plan. The regional vocabulary helps establish a comparison before turning to Queensland's own documented adaptations.
State Library of Queensland research describes house designs circulating through catalogues and ready-cut products during the nineteen thirties and nineteen forties. Such systems connected architectural choice with the practical means of obtaining and assembling a house.
A pattern book can offer a recognisable design to many prospective clients. It makes a proposal repeatable and comparable. Yet a printed plan is evidence of what was offered, not proof that every completed house followed it exactly. Site, budget and later alterations can change the result.
The library's account of transverse-gable Queensland houses connects bungalow influences with local variants. A transverse element runs across the principal direction of the building. Changes in roof form, porch size and window arrangement can therefore be examined alongside the planning beneath them.
The same research describes verandah enclosure and sleepouts as ways to increase household accommodation during constrained times. The process changes the boundary between inside and outside. Space once used as an open edge becomes part of the occupied interior.
That adaptation can alter the exterior's apparent style as well as its use. It can also change light, ventilation and access relationships. Those physical consequences require examination of the particular building rather than an assumption that every enclosure had the same effect.
Post-war shortages and austerity appear in the library's discussion of simpler forms and smaller porches. The evidence concerns particular regional trends. It should not be expanded into a claim that all households experienced identical shortages or adopted one standard design.
Together, the catalogue and adaptation examples show two routes to change. One distributes a design before construction. The other modifies a building after occupation. A later photograph may contain evidence of both, without making their sequence obvious.
Modernism changes the questions
An architectural movement develops through shared ideas, arguments and experiments among designers and others. It is different from an era, which groups time, and from a style label describing formal characteristics. A movement can produce varied-looking buildings, and its ideas can continue into later periods.
Modernism encompasses more than the absence of ornament. In the examples considered here, connected living spaces, broad glazing and an expressed structural order become central parts of the composition. The building's organisation is made visible through those relationships, rather than being explained chiefly through an applied historical decorative vocabulary. Different architects pursued these ideas in different ways; the named houses show particular responses rather than one compulsory modernist formula.
An open living arrangement can reduce separation between some activities while retaining distinct bedrooms or service spaces. Large glazing can extend a view while introducing other environmental considerations. A visibly slender roof can express a structural idea without making its supporting system simple.
These choices become meaningful when examined together. Identifying a flat-looking roof and a broad window is only a beginning. The more useful inquiry asks how the plan, section, structure and interior support the design's purposes.
International ideas also travel through people, education, publications and professional exchange. They meet local conditions rather than arriving in isolation. Materials, landscape, clients and construction circumstances influence what a particular project becomes.
Rose Seidler House and connected zones
Heritage NSW dates Rose Seidler House at Wahroonga to construction between nineteen forty-eight and nineteen fifty. Its account identifies stone, concrete, timber and glass, together with new appliances and storage arrangements. It places the house within the circumstances of post-war scarcity and international design influence.
The plan separates living from sleeping and bathroom accommodation, with other spaces mediating between them. Extensive glazing relates the interior to the surrounding bushland. The arrangement demonstrates that visual openness can coexist with functional separation.
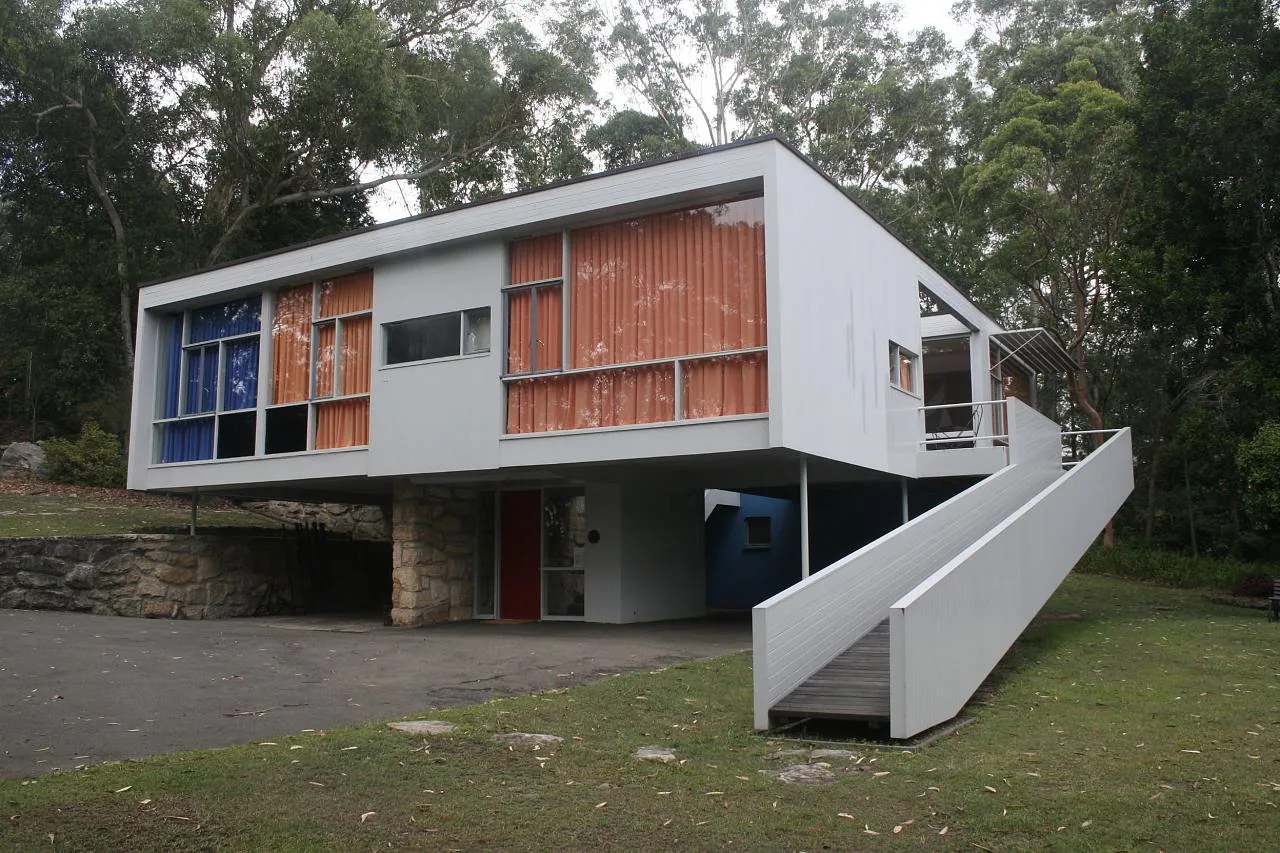
Outside, 2006: Rose Seidler House and its setting
Rose Seidler House seen from outside, showing the glazed face within the whole form and its wooded setting.
- Observe
- Find the broad glazed panels in the upper level, then the ramp rising to the outdoor landing and the stone-faced wall below.
- Interpret
- An exterior view shows where the glazing sits in the building and what surrounds it, which is what an outside view can tell you.
- Do not infer
- Do not infer the complete circulation route, the structural design, the original 1950 condition, component dates, current compliance, or which glazed bay matches any particular interior pane.
- Try next
- Look at the outside form first, then at the living-room view through the glazing in the next photograph, and write down one thing the outside view cannot tell you.
Sources and limits for this figure
Rory Hyde, ‘Harry Seidler, Rose Seidler House- 1950’ / ‘RoseSeidlerHouse.jpg’, photographed 29 December 2006, via Flickr and Wikimedia Commons, CC BY-SA 2.0.
Rose Seidler House from outside, photographed on 29 December 2006. Broad glazing and the surrounding trees can be seen together. Compare this view with the later living-room photograph; the two images show different viewpoints and dates, not matching measured views.
The photograph records a later state of the building, not an original construction record. Planting and fabric may differ from the 2026 interior, and the camera angle and scale differ as well. A white finish hides what is behind it, so the visible surfaces are evidence of appearance on that day and nothing more.
Source and rights:Wikimedia Commons item: RoseSeidlerHouse.jpgOriginating photograph on Flickr: Harry Seidler, Rose Seidler House- 1950Licence deed: CC BY-SA 2.0 Generic
Commons item record, version 1210314889. The ‘1950’ in the photographer’s title is the building’s date, not the photograph’s.
Rory Hyde (Flickr user roryrory), uploaded 19 August 2008, photographed 29 December 2006.
The licence under which this photograph alone is published.
- Photographer
- Rory Hyde
- Photographed
- 29 December 2006
- Licence
- CC BY-SA 2.0 Generic
- This copy
- Re-encoded as a WebP copy at the original 1280 by 853 pixels so the page loads quickly. No resizing, cropping, annotation or other content change. The unchanged original is linked below.
The unchanged original is 1280 by 853 pixels. Open the original file.
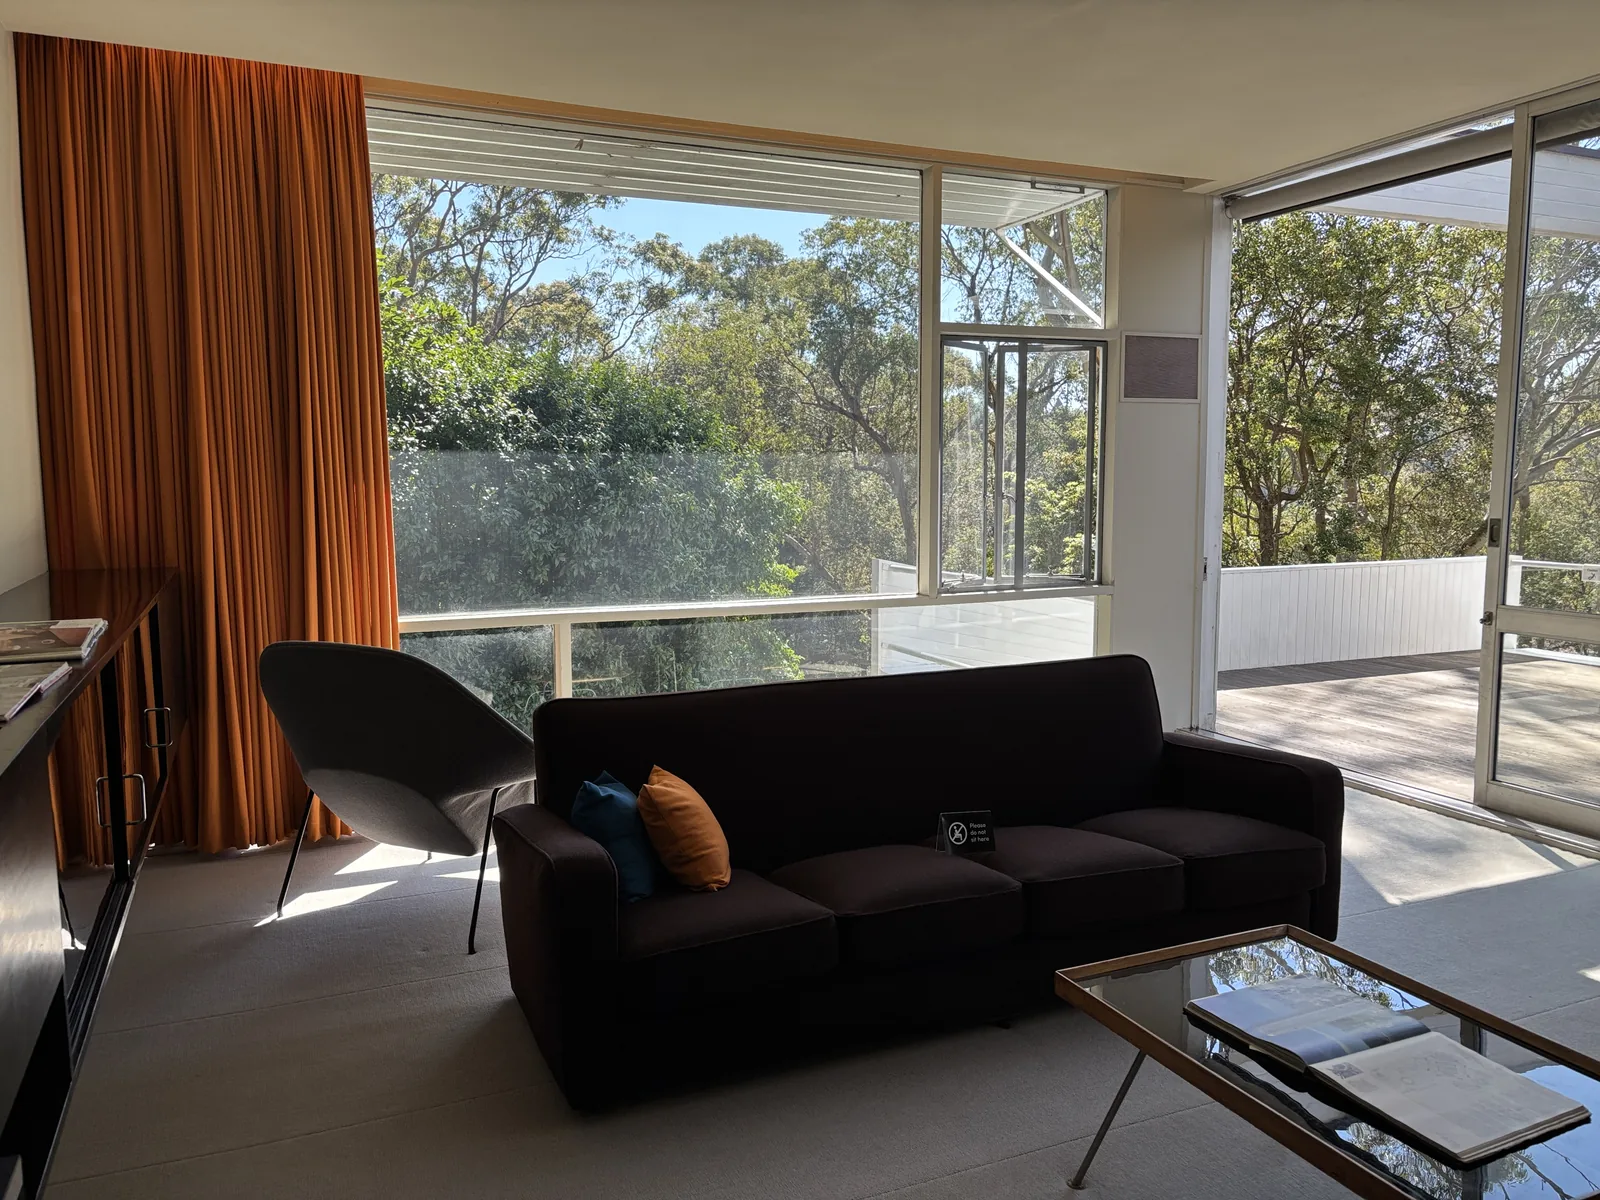
Inside, 2026: the living room and its glazing
The living room at Rose Seidler House, where broad glazing connects the furnished room with trees and the terrace.
- Observe
- Follow the line of sight from the seating, through the glazed wall, to the trees and the terrace beyond.
- Interpret
- You can see a connection from a furnished room out to vegetation and adjacent outdoor space, rather than only reading that it exists.
- Do not infer
- Do not infer the complete plan, functional separation, the room’s condition in 1950, the originality of any finish or furniture, measured dimensions, light levels, thermal performance or accessibility.
- Try next
- Name one relationship visible in this room, then one question the photograph cannot settle.
Sources and limits for this figure
Nick-D, ‘Living room in the Rose Seidler House August 2026.jpg’, 30 August 2026, via Wikimedia Commons, CC BY-SA 4.0.
Inside Rose Seidler House, broad glazing connects the furnished living room with trees and the terrace. This view was photographed on 30 August 2026; it does not show the complete plan or establish the room’s condition in 1950.
The room is in its modern museum display state. The display sign and the books on the table belong to the photographed room today; they are not teaching evidence. The photograph is evidence of the room’s recorded appearance from one camera position, not proof of any other statement in this chapter.
Source and rights:Wikimedia Commons item: Living room in the Rose Seidler House August 2026.jpgLicence deed: CC BY-SA 4.0 International
Commons item record, version 1278733343, uploaded 20 September 2026. The photographer gives the source as own work; the recorded location is photographer-supplied metadata.
The licence under which this photograph alone is published.
- Photographer
- Nick-D
- Photographed
- 30 August 2026
- Licence
- CC BY-SA 4.0 International
- This copy
- Resized to a 1600-pixel-wide WebP copy so the page loads quickly, keeping the original proportions. No cropping, annotation or other content change. The unchanged 4032-pixel original is linked below.
The unchanged original is 4032 by 3024 pixels. Open the original file.
Calling the house open-plan should therefore not imply that every activity occupies one undivided room. Zoning can group activities while shared spaces connect them. The design question concerns both connection and separation, rather than choosing one universally.
The heritage record also relates the garden to Rose Seidler's immigrant experience. That adds another cultural scale to the architectural account. The setting is not simply a neutral background behind a modern facade; it participates in a household's relationship with place.
Later alterations remain part of the record. The house should not be described as literally untouched since nineteen fifty. A contemporary photograph must be interpreted alongside its date and the documented history of the fabric and contents.
Walsh Street, examined earlier, offers a related but distinct post-war exploration. Its courtyard and separated accommodation organise privacy and visual connection differently. Comparing the two is more informative than treating either as the standard modern house.
Environmental modernism continues
Modernist approaches did not end at the nineteen sixty period boundary. The Pritzker Prize institution describes Glenn Murcutt's later work through modernism, climate, place and ordinary materials. It identifies international influences alongside Australian building traditions.
Magney House at Bingie Point provides a late-twentieth-century domestic example. Architecture Foundation Australia's account connects the exposed coastal site and the clients' camping history with the brief. A central court separates two suites, or groups of accommodation, while providing a shared point of connection.
The same account distinguishes larger rooms with rear service facilities from a lower circulation zone. It describes an open northern glazed face with adjustable external louvres and a projecting roof. The largely closed southern wall uses reverse brick veneer, with high glazing above. The lower circulation and rear service accommodation are separate relationships in the description.
These choices give the two sides different environmental roles. External louvres are arrays of slats or blades. They can intercept sun before it reaches the glazing, while adjustment changes the admitted light and view. The more enclosed southern side responds to a different exposure. Reverse brick veneer places masonry towards the interior; chapter eleven explains why that layer position matters to heat exchange. The source describes design intentions and arrangements, not measured annual comfort in every operating condition.
Those relationships make the section important. A plan can show how spaces adjoin, while a section explains differences in height and enclosure. The environmental strategy emerges from both, together with orientation, materials and operation.
The design account also notes that a garage shown in the published plan was never built. This is a precise reminder that an architectural drawing may retain an unrealised proposal. A researcher should not describe that garage as existing merely because the plan is authoritative-looking and widely published.
A return to reference and ornament
Other late-century approaches reconsidered historical reference, familiar suburban forms, colour and ornament. Postmodernism is useful vocabulary for parts of that discussion, but it does not describe every colourful or decorated building.
National Gallery of Victoria research into John Gollings' architectural photographs discusses early-nineteen-eighties Kay Street Housing by Edmond and Corrigan. It connects the project with a deliberate reinterpretation of suburban forms and with architectural debate circulating through publications.
The familiar can become material for a new composition. A roof form or brick-veneer reference may be quoted, exaggerated or placed in an unexpected relationship. Recognising the reference helps explain the design; merely counting decorative features does not.
The gallery's discussion of ornament provides an international comparison through the nineteen-eighties Memphis designers. Their use of colour, pattern and reference challenged assumptions associated with some modernist approaches. This is a design debate across disciplines, not evidence that every Australian house adopted those forms.
A revival and a postmodern approach can overlap without being identical. Revival returns to an earlier language. Postmodern design can combine references, irony, symbolism or deliberately altered familiar forms. The term needs the evidence and interpretation of the particular project.
The photograph itself is also part of the story. Framing, viewpoint and staging can influence how architecture enters public discussion. An image can become influential without being a neutral record of every aspect of the building. Research should examine the building and the way it has been represented.
Public rooms and civic meaning
Australian Parliament House opened in nineteen eighty-eight. Parliamentary Education Office material describes a building embedded in its hill and related to Canberra's larger plan. Its interior accommodates distinct institutional roles alongside shared circulation and ceremonial spaces.
Chambers, galleries, arrival spaces and the Great Hall serve different activities. Their sizes, positions and relationships express those functions. A public building's interior hierarchy can therefore be understood through who uses each space and how movement connects them.
Symbolic meaning adds another layer. A design may express an idea about public life while still operating through controlled access and specific institutional procedures. Architectural openness should not be confused with unrestricted entry to every room.
This case broadens the discussion beyond domestic architecture. Principles of proportion, circulation and emphasis apply to houses and civic buildings, but their purposes differ. A domestic privacy arrangement cannot simply be scaled up into a parliamentary plan.
Contemporary does not mean one appearance
The Contemporary grouping includes buildings produced since two thousand. Within it, environmental concerns, changing households, urban density, cultural interpretation and new technical systems can lead to very different forms. A date alone cannot establish a common style.
The National Museum of Australia, which opened in two thousand and one, describes its own building as postmodern. Its account connects varied colours, textures, gallery arrangements and the loop with representational aims. The date belongs to the contemporary grouping while the design language draws on an earlier developing debate.
The institution identifies the large sculptural entrance loop as part of its Uluru line. It describes the individual building spaces as pieces gathered around the Garden of Australian Dreams. Colour and assembled forms carry narrative associations alongside their practical work of enclosing and connecting spaces. The symbolic account explains a design intention; it does not determine how every visitor will interpret the building.
This is another reason style should not become a date stamp. A philosophy can continue, be revised or be challenged within a new period. Architectural history follows those continuities as well as the calendar.
Old fabric and new circulation
WA Museum Boola Bardip opened in Perth in two thousand and twenty. The state government's account identifies the integration of five heritage buildings with new accommodation, developed by Hassell and OMA. The museum's own description confirms the relationship between restored fabric and new structures.
Hassell explains shaded transition spaces, verandahs, terraces and intersecting circulation routes as part of the design. These features connect exhibition, public and learning spaces while negotiating the existing buildings. The project treats circulation as a way to organise old and new together.
Adaptive reuse means putting existing buildings or fabric to a renewed use. It requires more than retaining an attractive facade. The proposed activities, access, services and physical condition must be reconciled with what remains. The architectural account can reveal those relationships without supplying every technical solution.
The project also includes documented consultation, including Whadjuk participation. That is a specific part of its development, not permission to claim a universal Indigenous design meaning or endorsement. Cultural interpretation needs its own voices and evidence, just as technical performance does.
Environmental features described by a designer are evidence of strategies and intentions. They should not be repeated as independently measured carbon, energy or comfort outcomes without the relevant data. The distinction keeps contemporary discussion as evidence-conscious as historical research.
Sharing changes the interior brief
Nightingale One in Brunswick, completed in two thousand and seventeen, provides a contemporary housing example. Its project provider describes apartments organised with a central courtyard, shared rooftop spaces and a shared laundry. Private accommodation and common infrastructure form one deliberate arrangement.
The provider's explanation of shared laundries identifies several intended effects. Removing duplicated laundry space can release room within apartments and reduce repeated equipment and construction. A shared place can also create opportunities for incidental neighbour contact. Its operation requires arrangements among residents.
Those mechanisms are different from a claim that every resident will prefer the arrangement. Convenience, privacy, management and patterns of use can vary. The research should distinguish a design intention from a demonstrated outcome for all households.
The architectural question concerns where a function belongs. A laundry can be located within each home or shared under an agreed arrangement. Moving it changes not only floor area but also circulation, storage, routines and maintenance responsibility. The interior brief and the building's social organisation influence one another.
Shared space does not make private space unimportant. The relationship depends on what is shared, who uses it and how the building supports those uses. A photograph of a rooftop garden cannot settle those operational questions by itself.
Living through changing needs
Liveability concerns how a home supports everyday life. Accessibility concerns whether people can approach, enter and use places and features with their particular needs. Adaptability concerns the capacity to accommodate later change. These ideas overlap, but one desirable feature does not establish all three.
Your Home explains that household composition, activities and abilities can change over time. A room may need another use. Routes, fittings and access between levels can become more important. Planning for change involves spatial relationships as well as equipment.
Yellow Rock in the Blue Mountains offers an attributed example of intergenerational intentions. Your Home identifies insulated walls and roof, triple-glazed timber-framed windows, heat-recovery ventilation, solar generation and battery storage. These strategies perform different jobs. Insulation resists heat flow through the enclosure. Heat-recovery ventilation exchanges air while recovering some heat between the outgoing and incoming streams. Solar generation supplies electricity under suitable conditions; storage changes when some of it can be used. Naming their separate functions explains more than describing the home as sustainable.
The builder and a household interview describe separate living zones over three levels, connected by a lift and intended to accommodate family change.
The lift is a significant connection, but it does not prove that every route, room or fixture meets every possible access need. Similarly, the environmental systems do not establish measured household performance merely by being listed. Specific outcomes require specific evidence.
The publicly available accounts also differ in how they describe certification status. That is a reason to retain uncertainty, rather than repeat an unverified label. The useful architectural lesson concerns the documented relationship between household independence, shared occupation and future change.
Research that remains current
Contemporary architecture makes source currency especially visible. A project under construction, a completed project and an occupied building can have different information available. A proposed certification may later be achieved, changed or remain pending. An early image may show features absent from the completed work.
Keep the date and status of each source with the claim. A designer's project description can explain intention. A household interview can describe reported experience. A technical certificate or monitoring study answers a different question. Current research compares those sources without treating them as equivalent.
The same habit improves historical work. Magney's unrealised garage, Calthorpes' unused sleepout label and later changes at Rose Seidler House all demonstrate it. Buildings are designed, constructed, occupied and altered through time. Their records capture different stages of that process.
Across these periods, architecture remains a relationship between ideas and circumstances. Technologies create possibilities; materials and skills shape their use; households and institutions organise activities; climate and place introduce conditions. A strong design explanation connects those influences with the actual spaces and evidence, while preserving what remains unknown.